Property Gallery

49 Bridget Drive

15 professional photos of this Charlottetown home
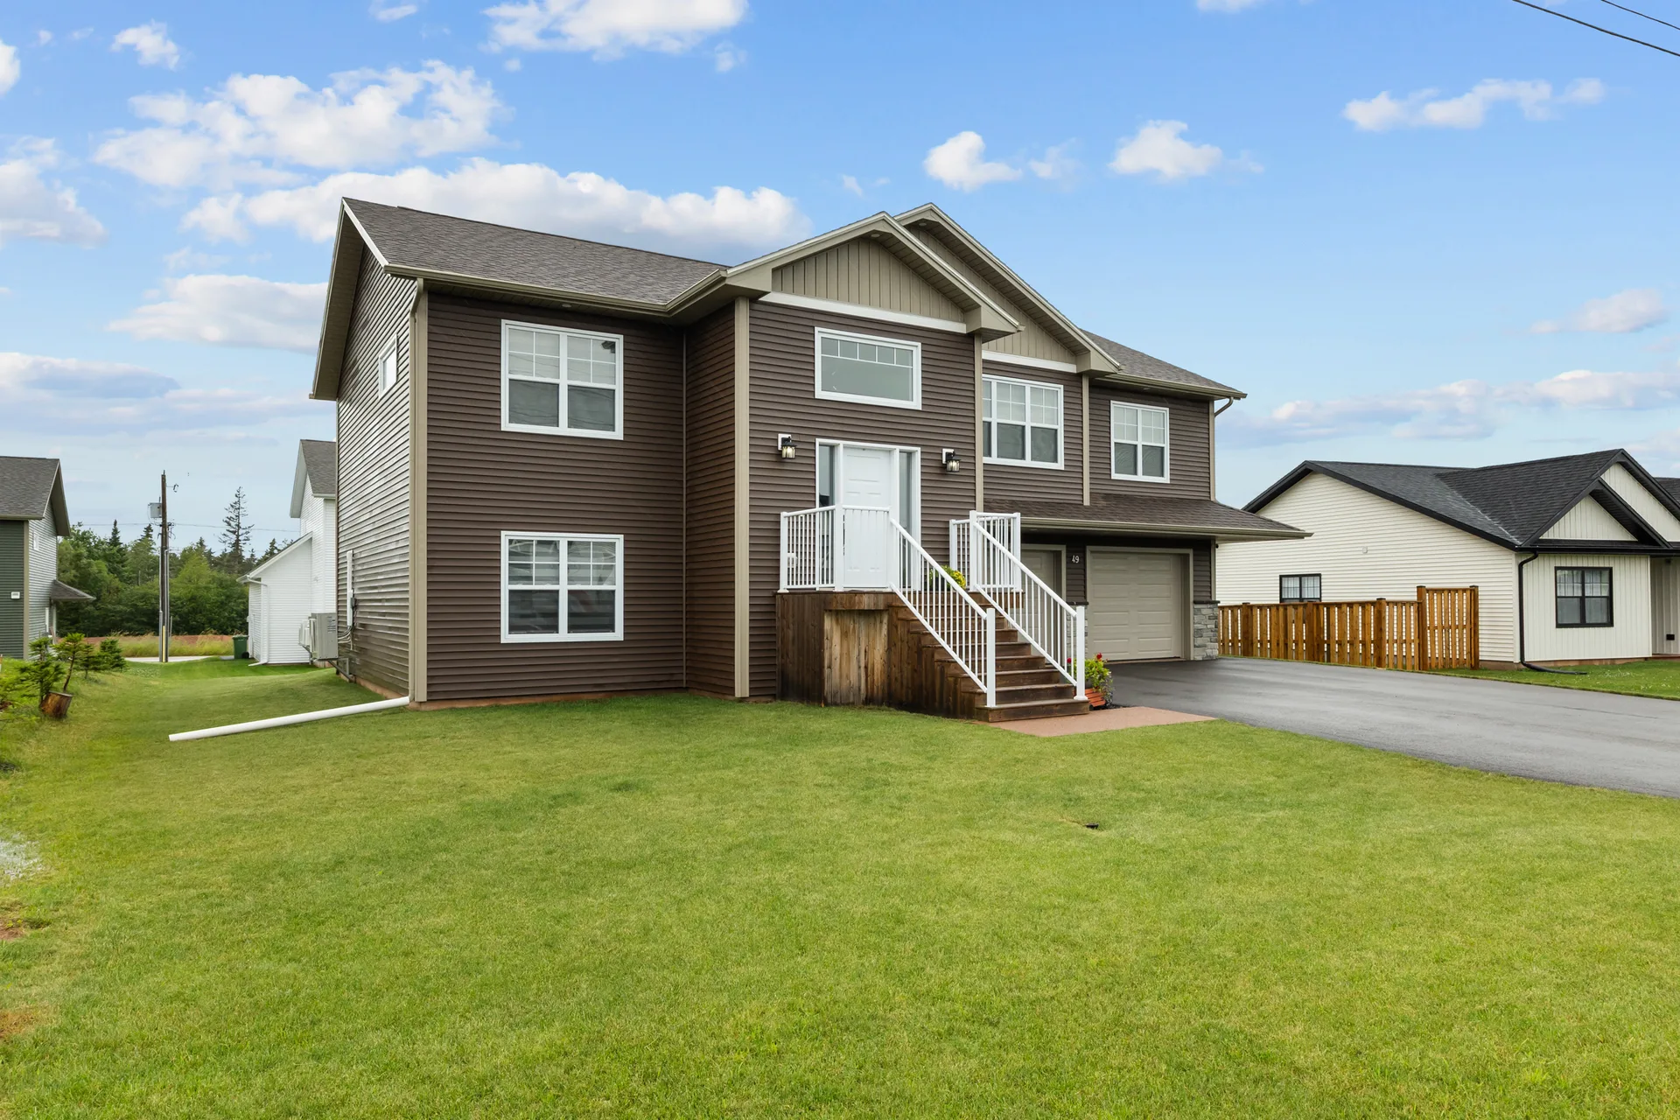
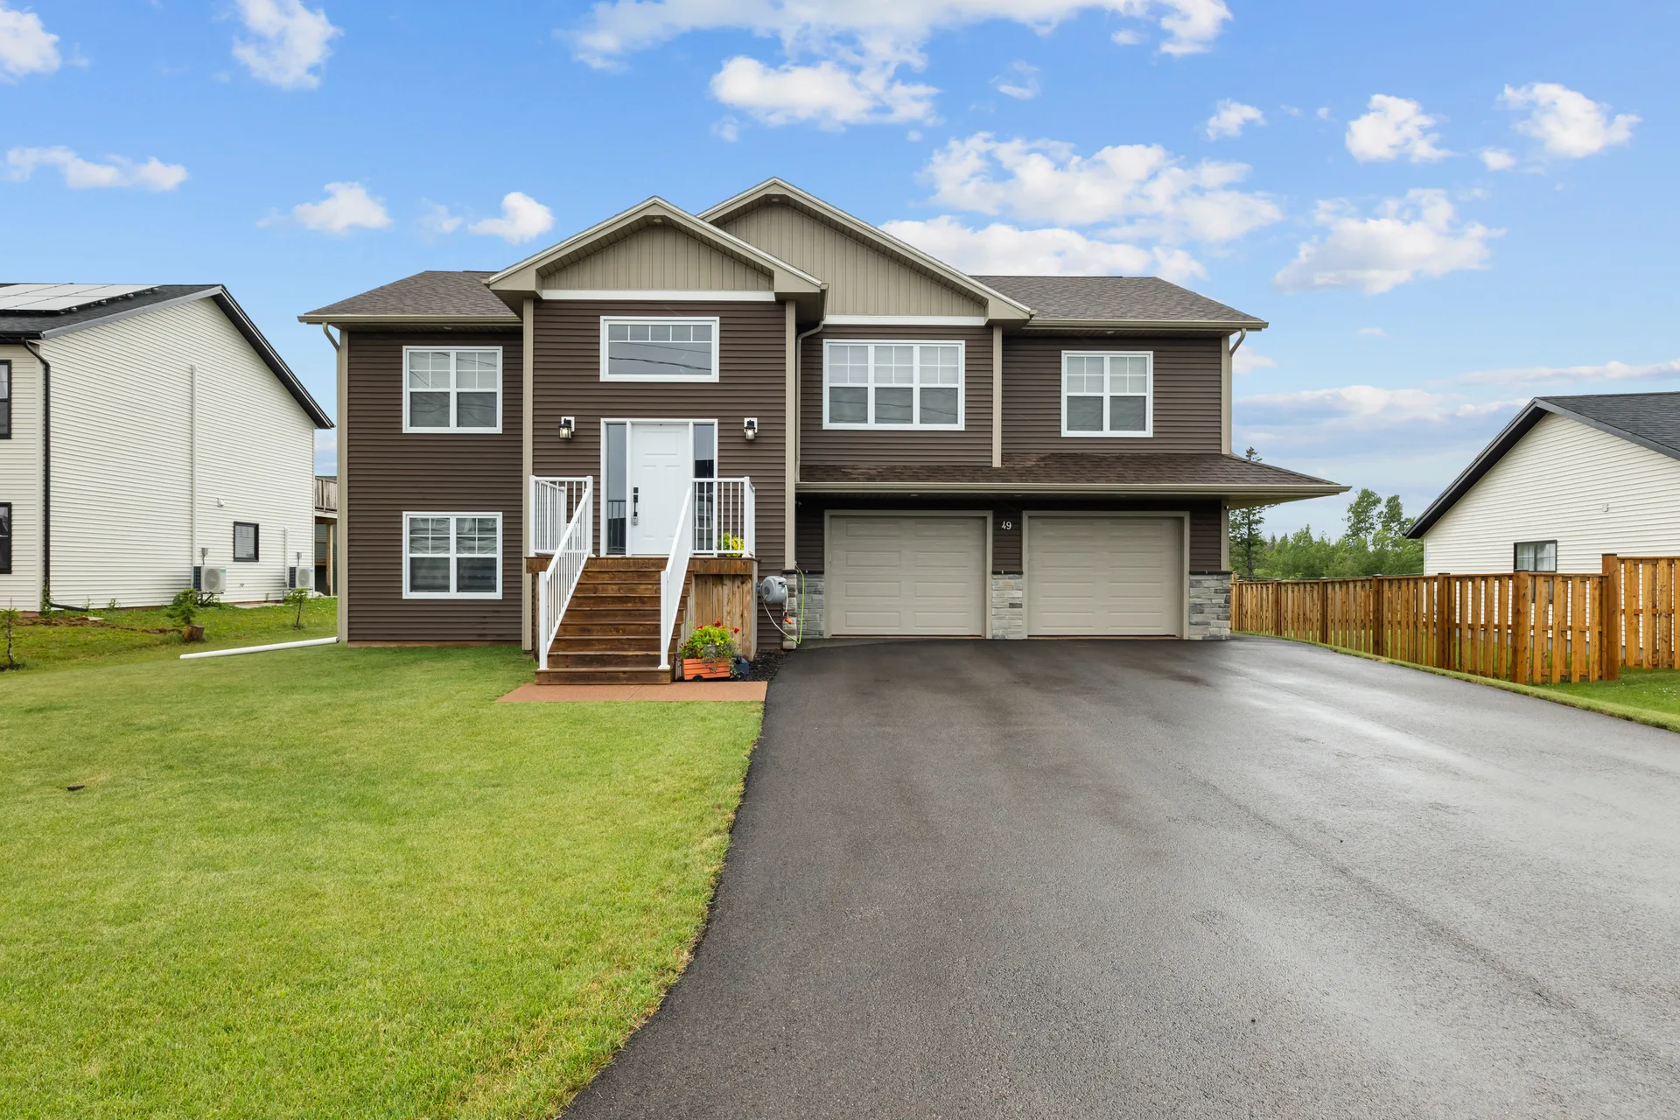
Front exterior of 49 Bridget Drive showing contemporary suburban home with dark brown vinyl siding, tan gable accents, and attached double garage
Exterior
Ground-level view of the split-level home with stone veneer accents and white trim
Exterior
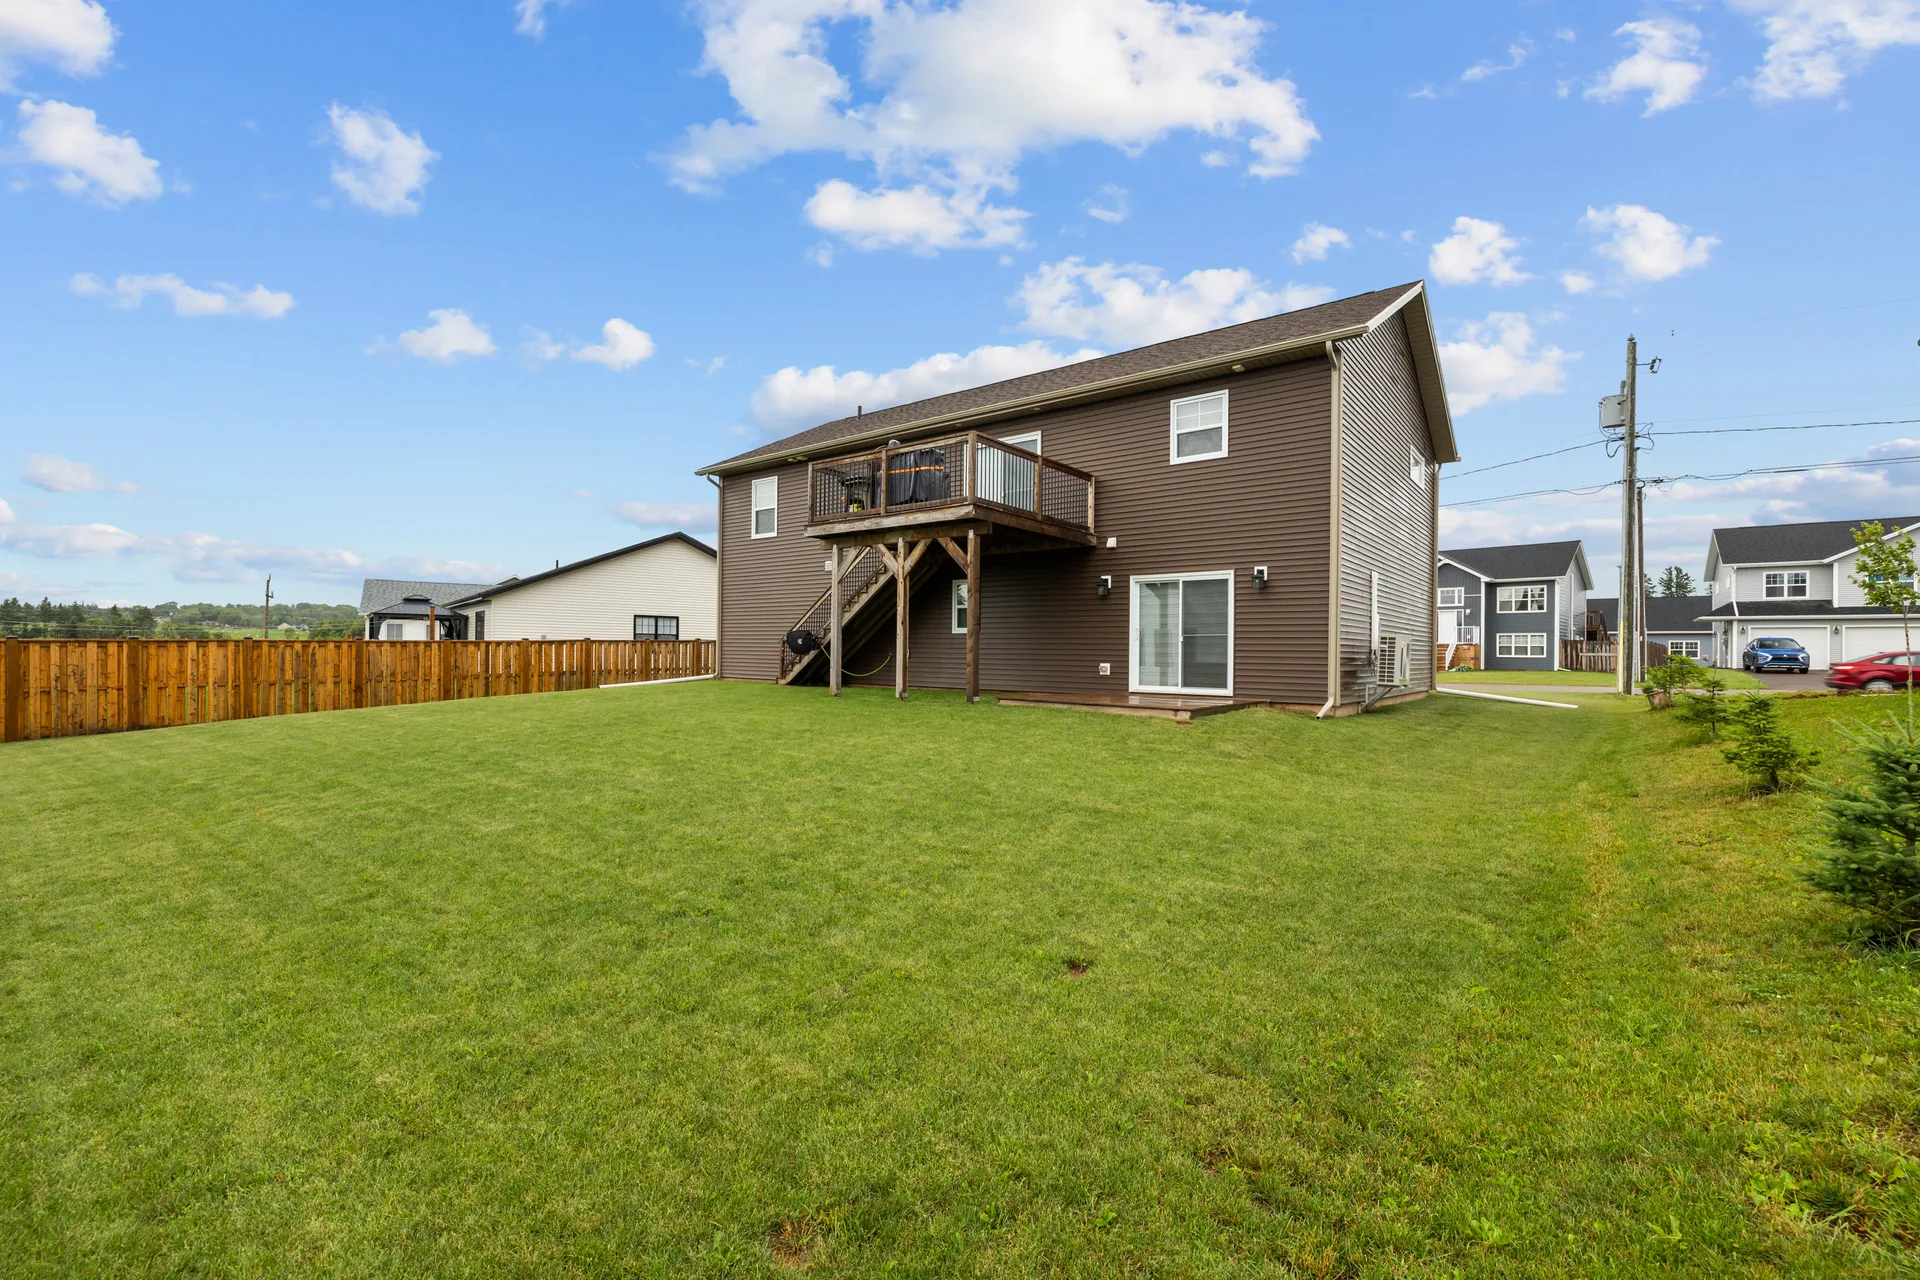
Backyard with raised wooden deck, stairs to the lawn, and privacy fence
Exterior
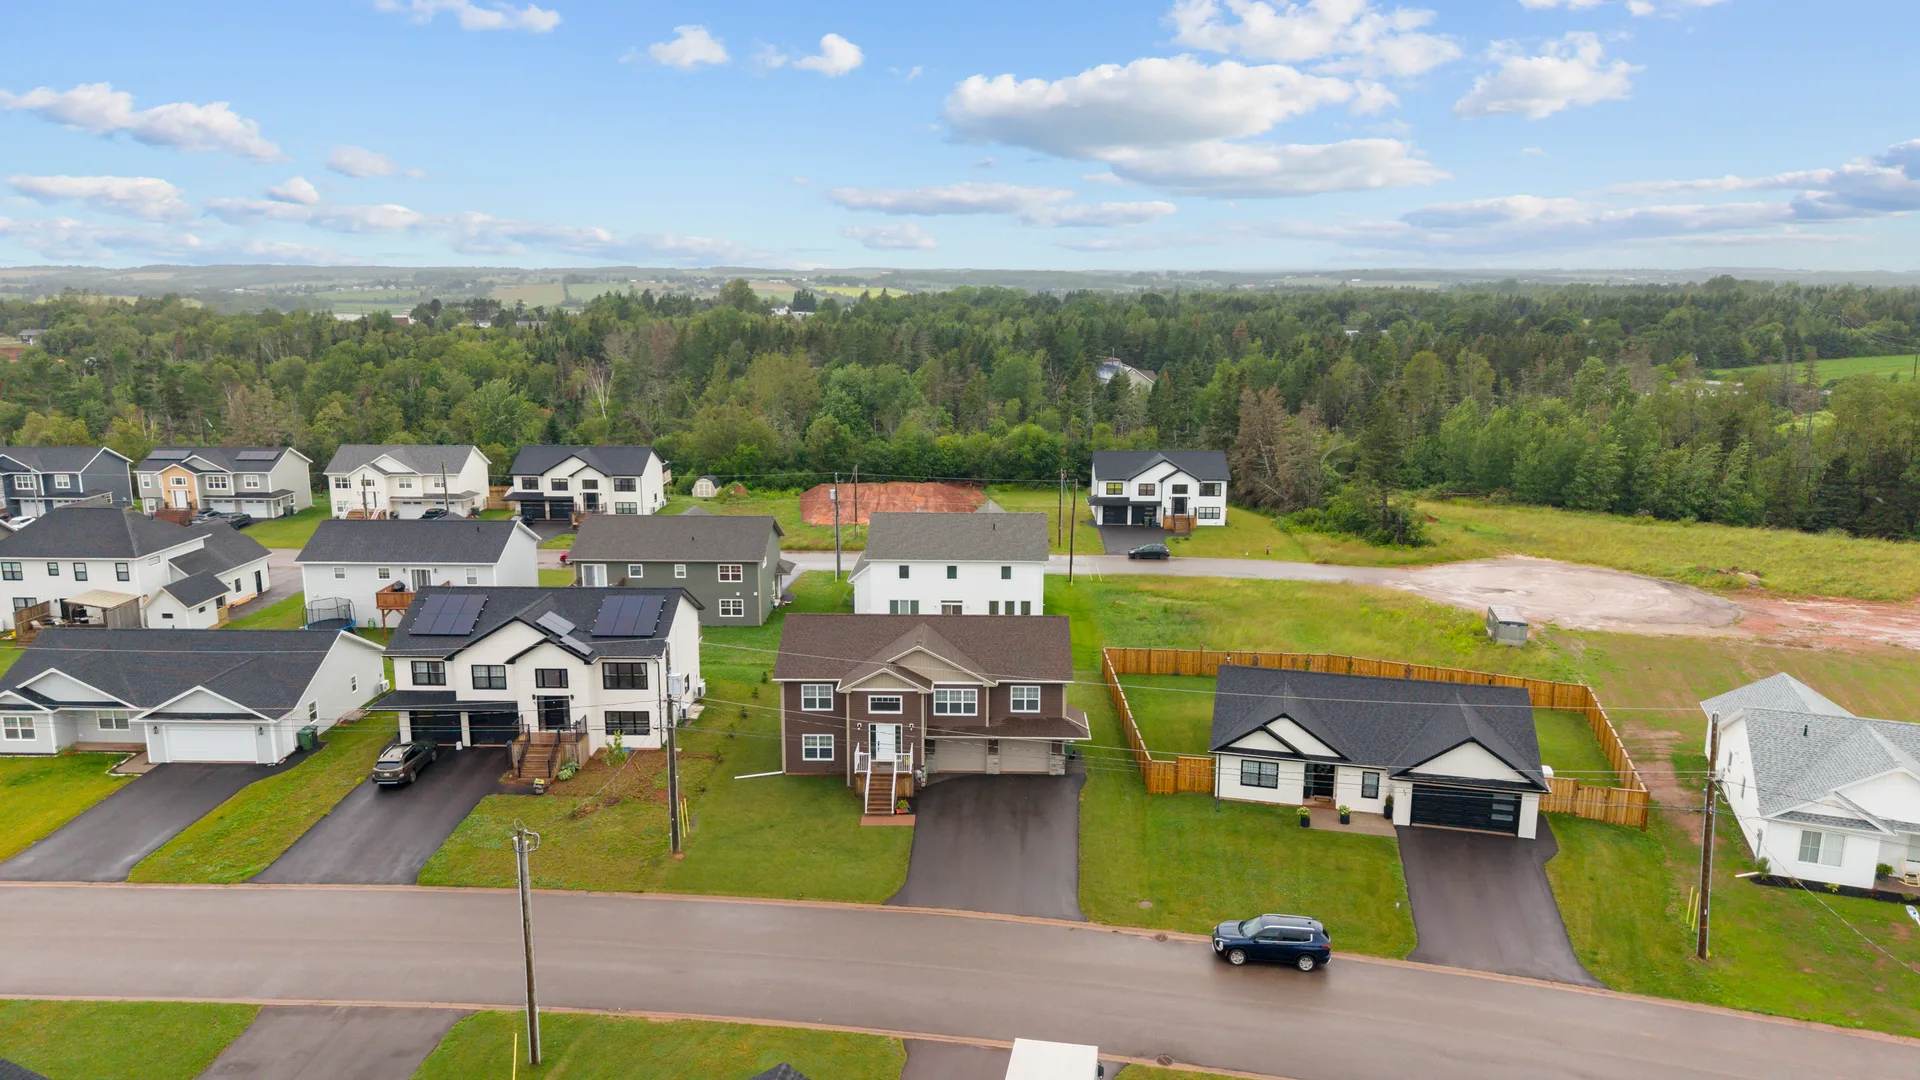
Aerial drone view of the surrounding Windsor Park and West Royalty neighbourhood
Aerial
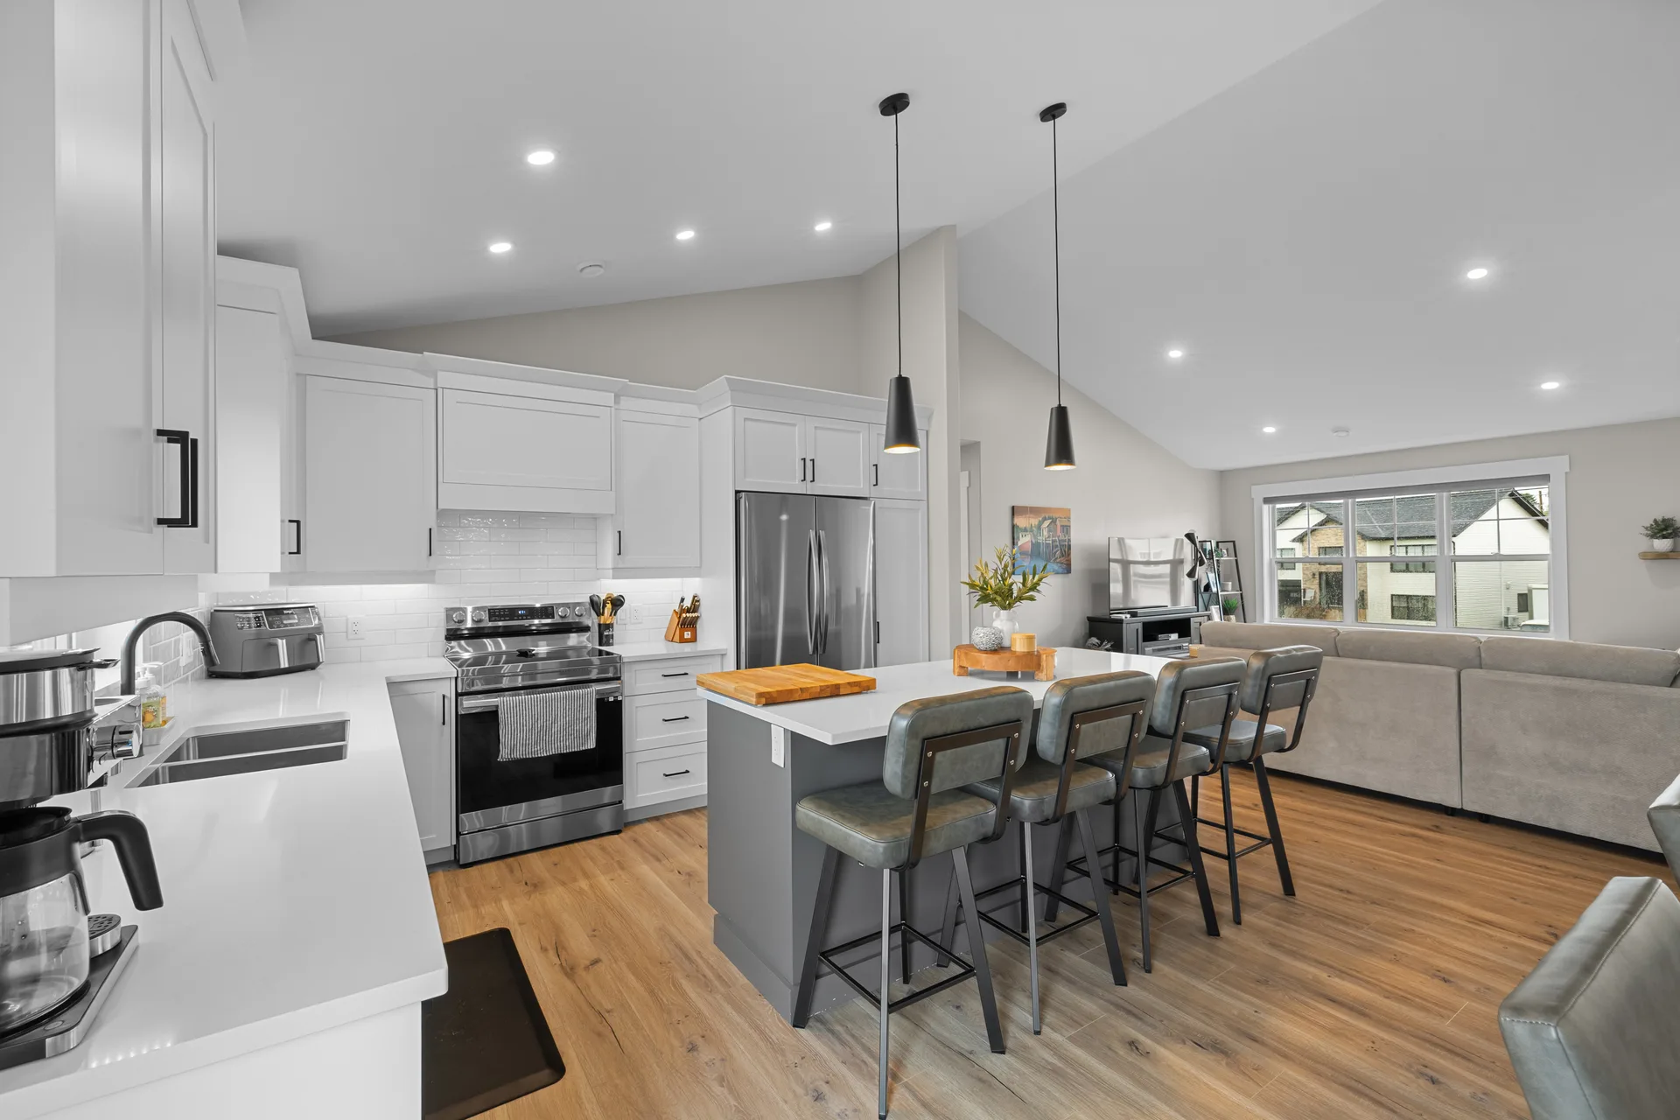
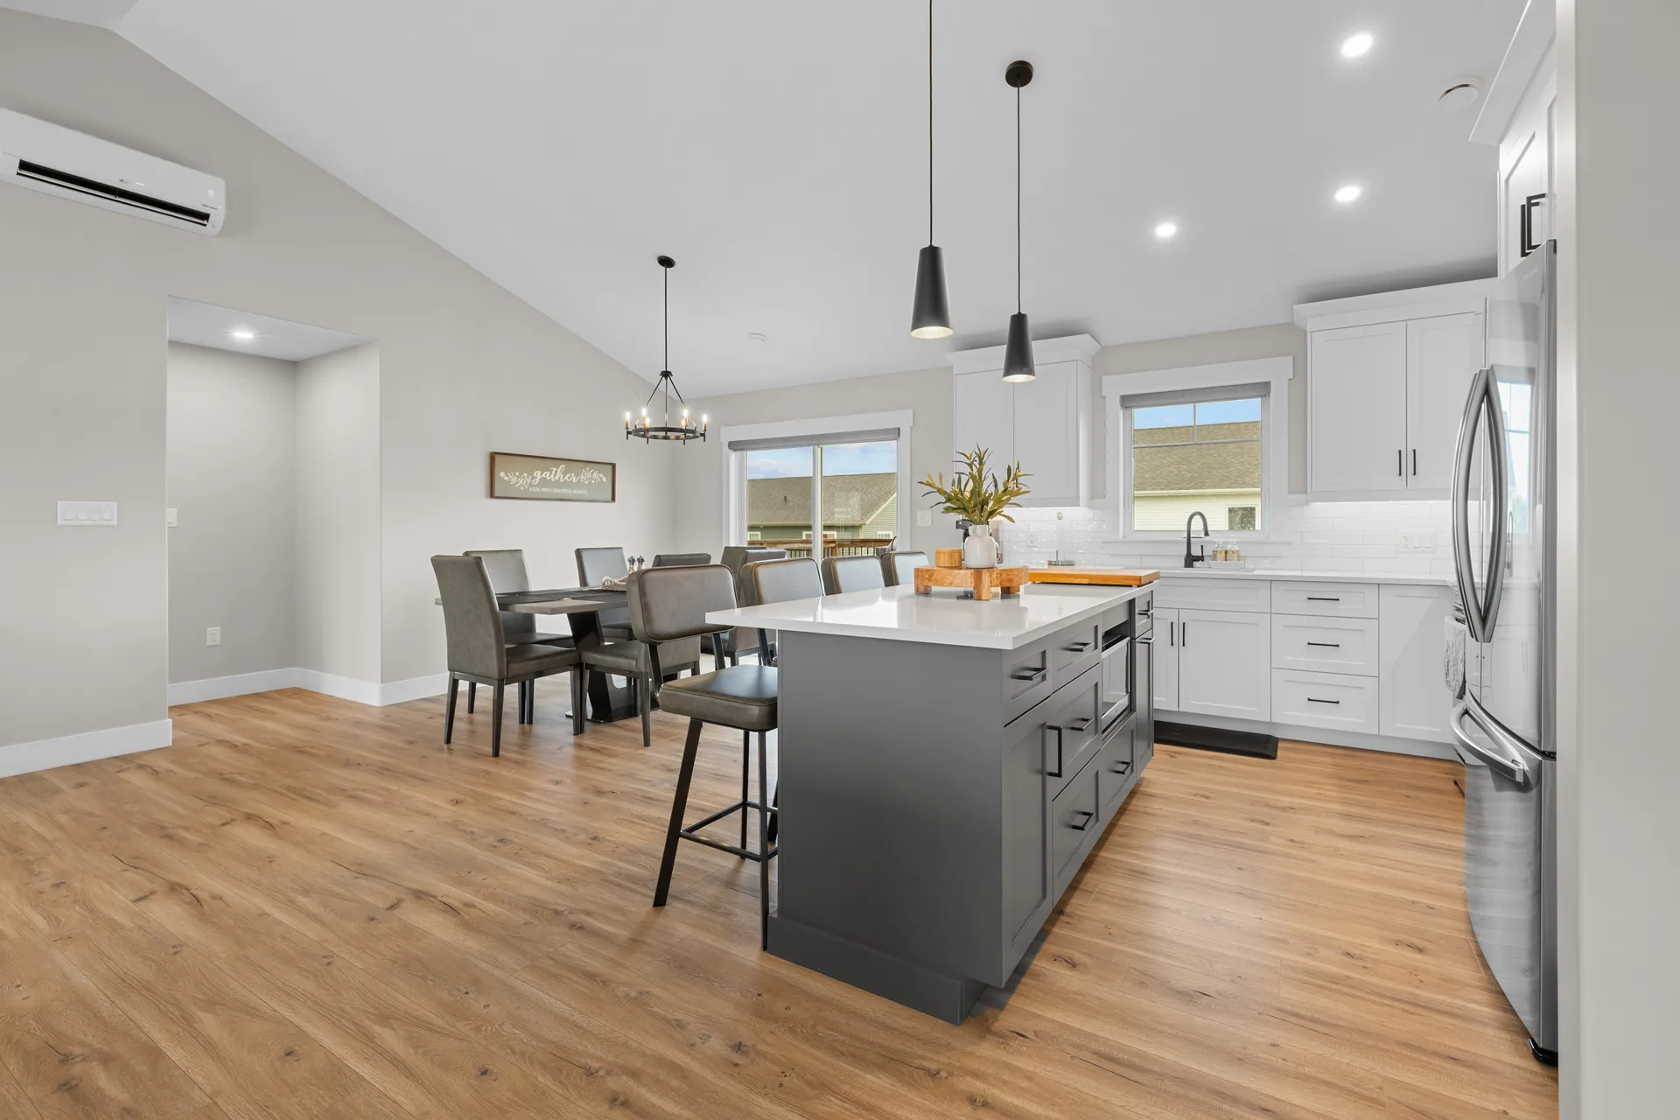
Open-concept kitchen and living area with vaulted white ceiling, white cabinetry, slate grey island, and light wood flooring
Kitchen
Kitchen and dining area with dark grey island, white cabinets, and vaulted ceilings
Kitchen
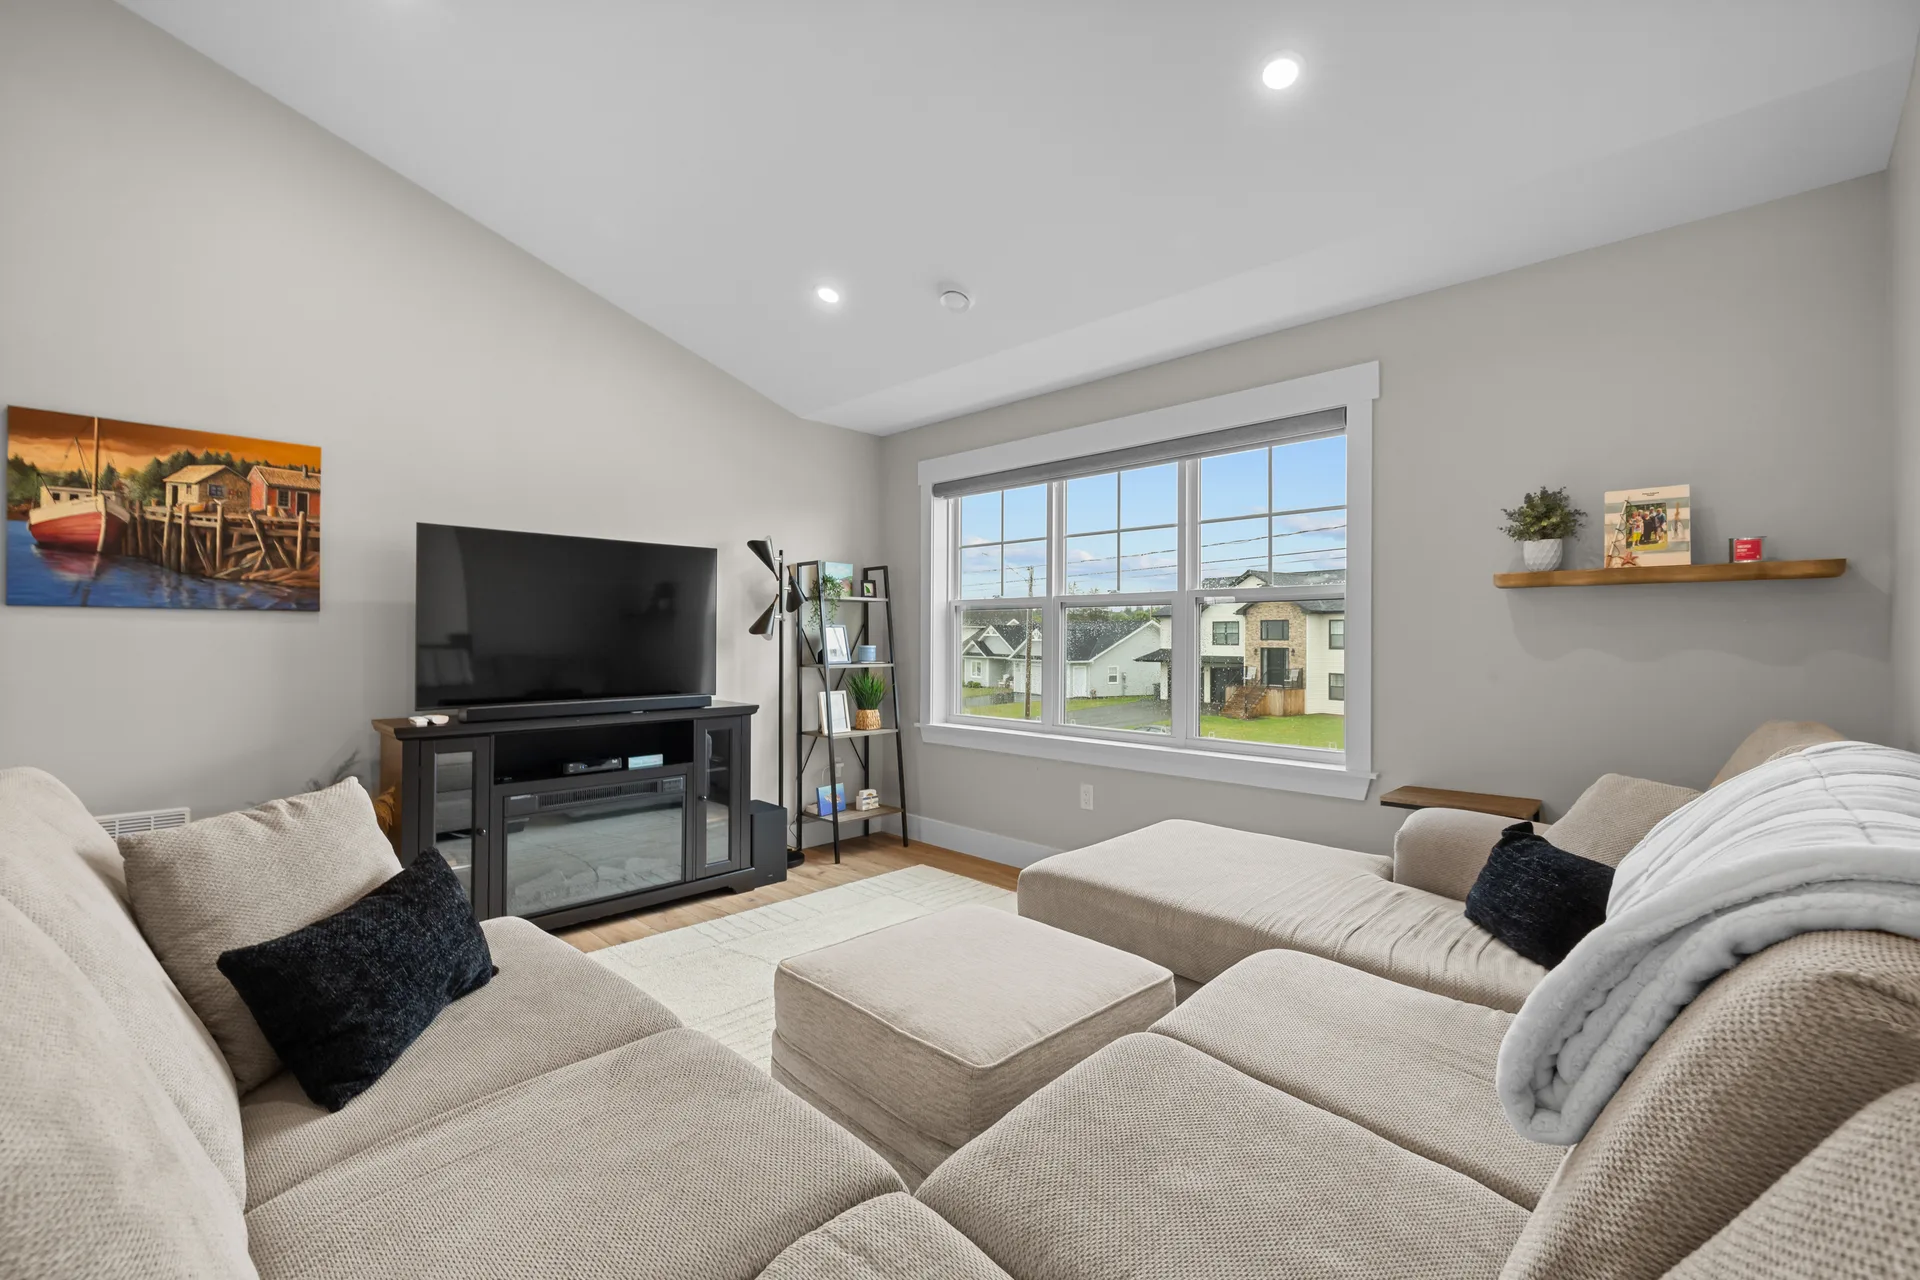
Living room with vaulted ceiling, neutral grey walls, and light wood flooring
Living Room
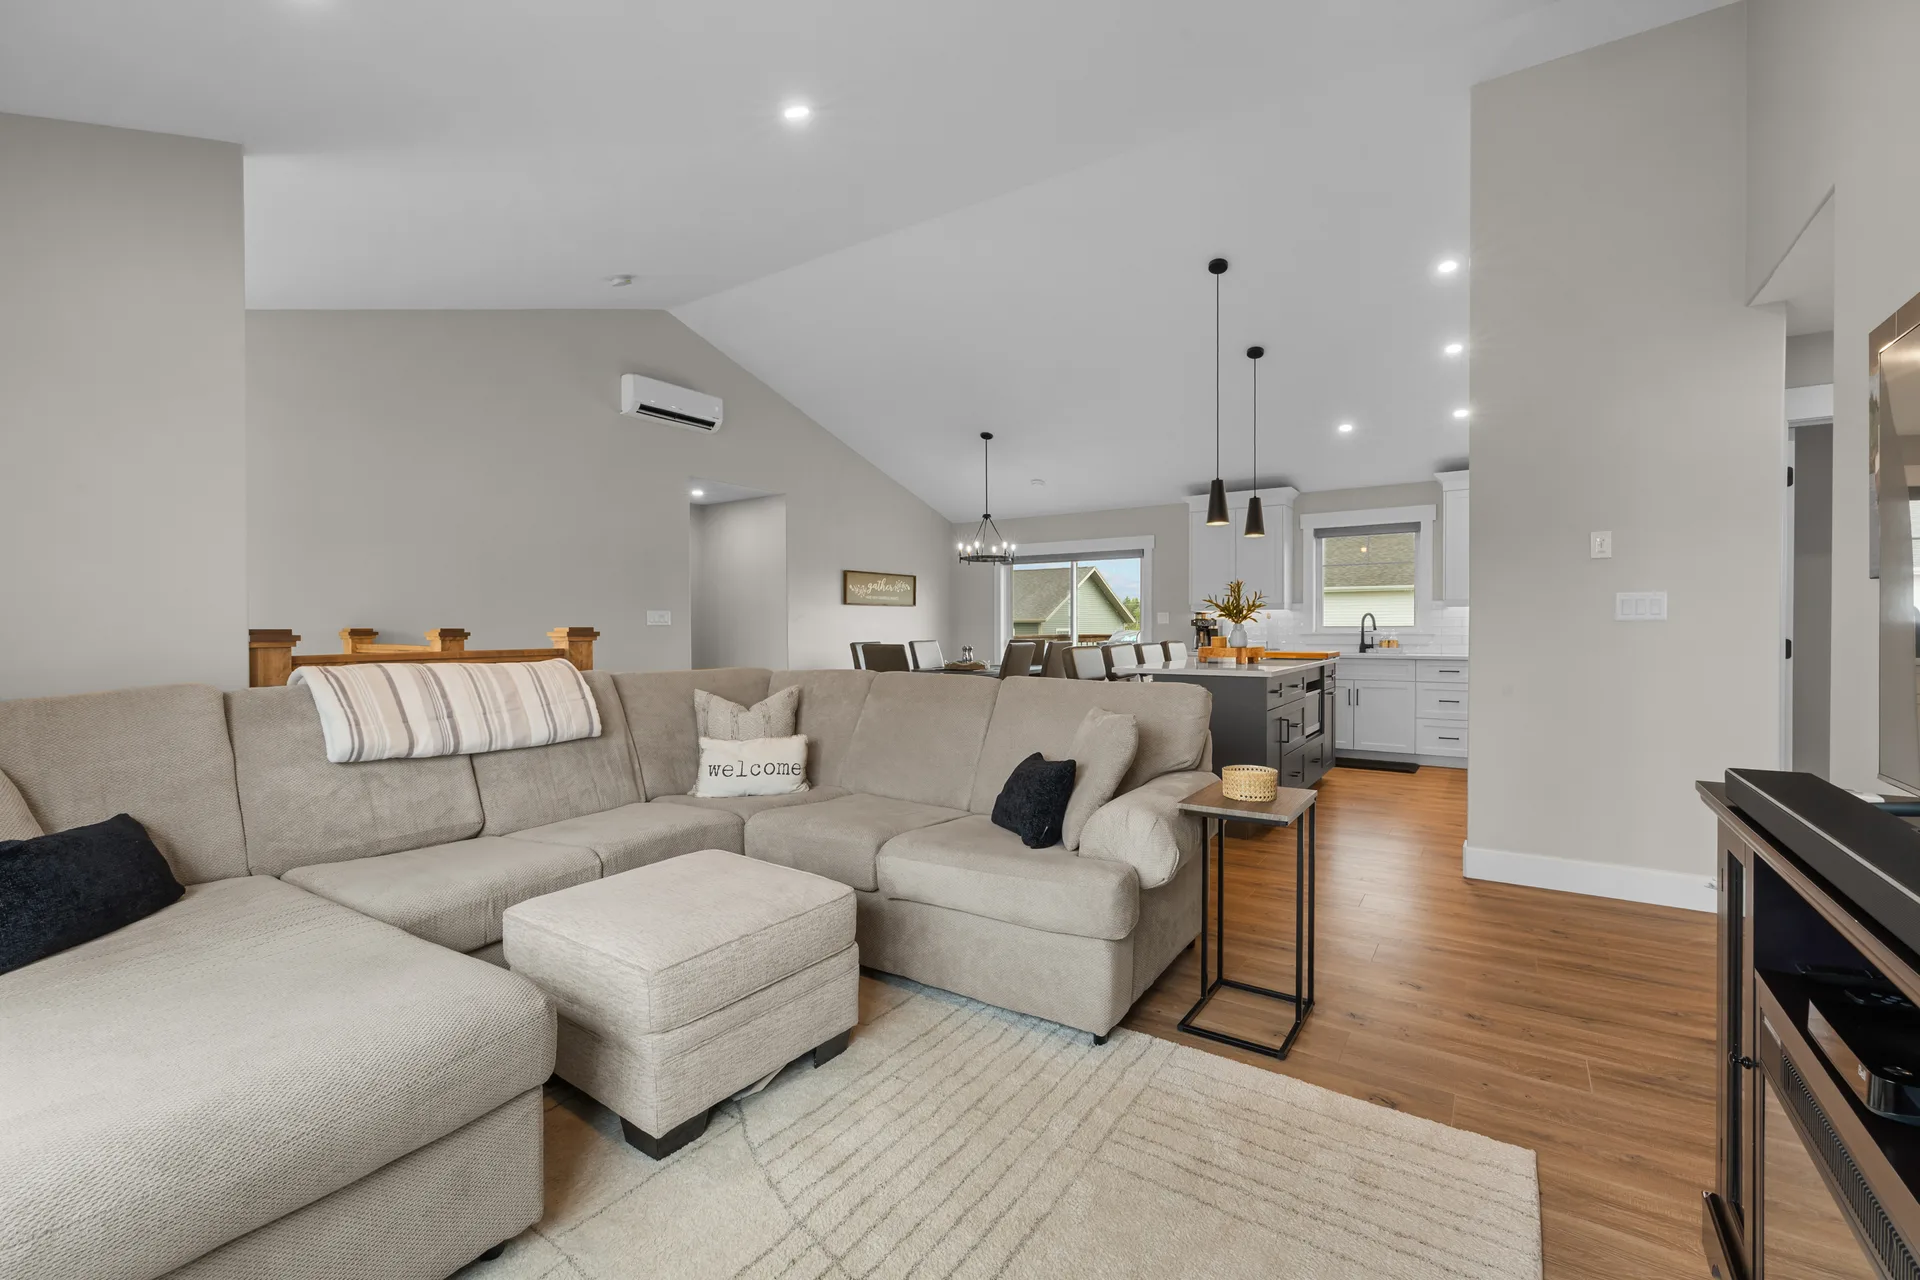
Open-concept living room and kitchen view showing vaulted ceilings and bright natural daylight
Living Room
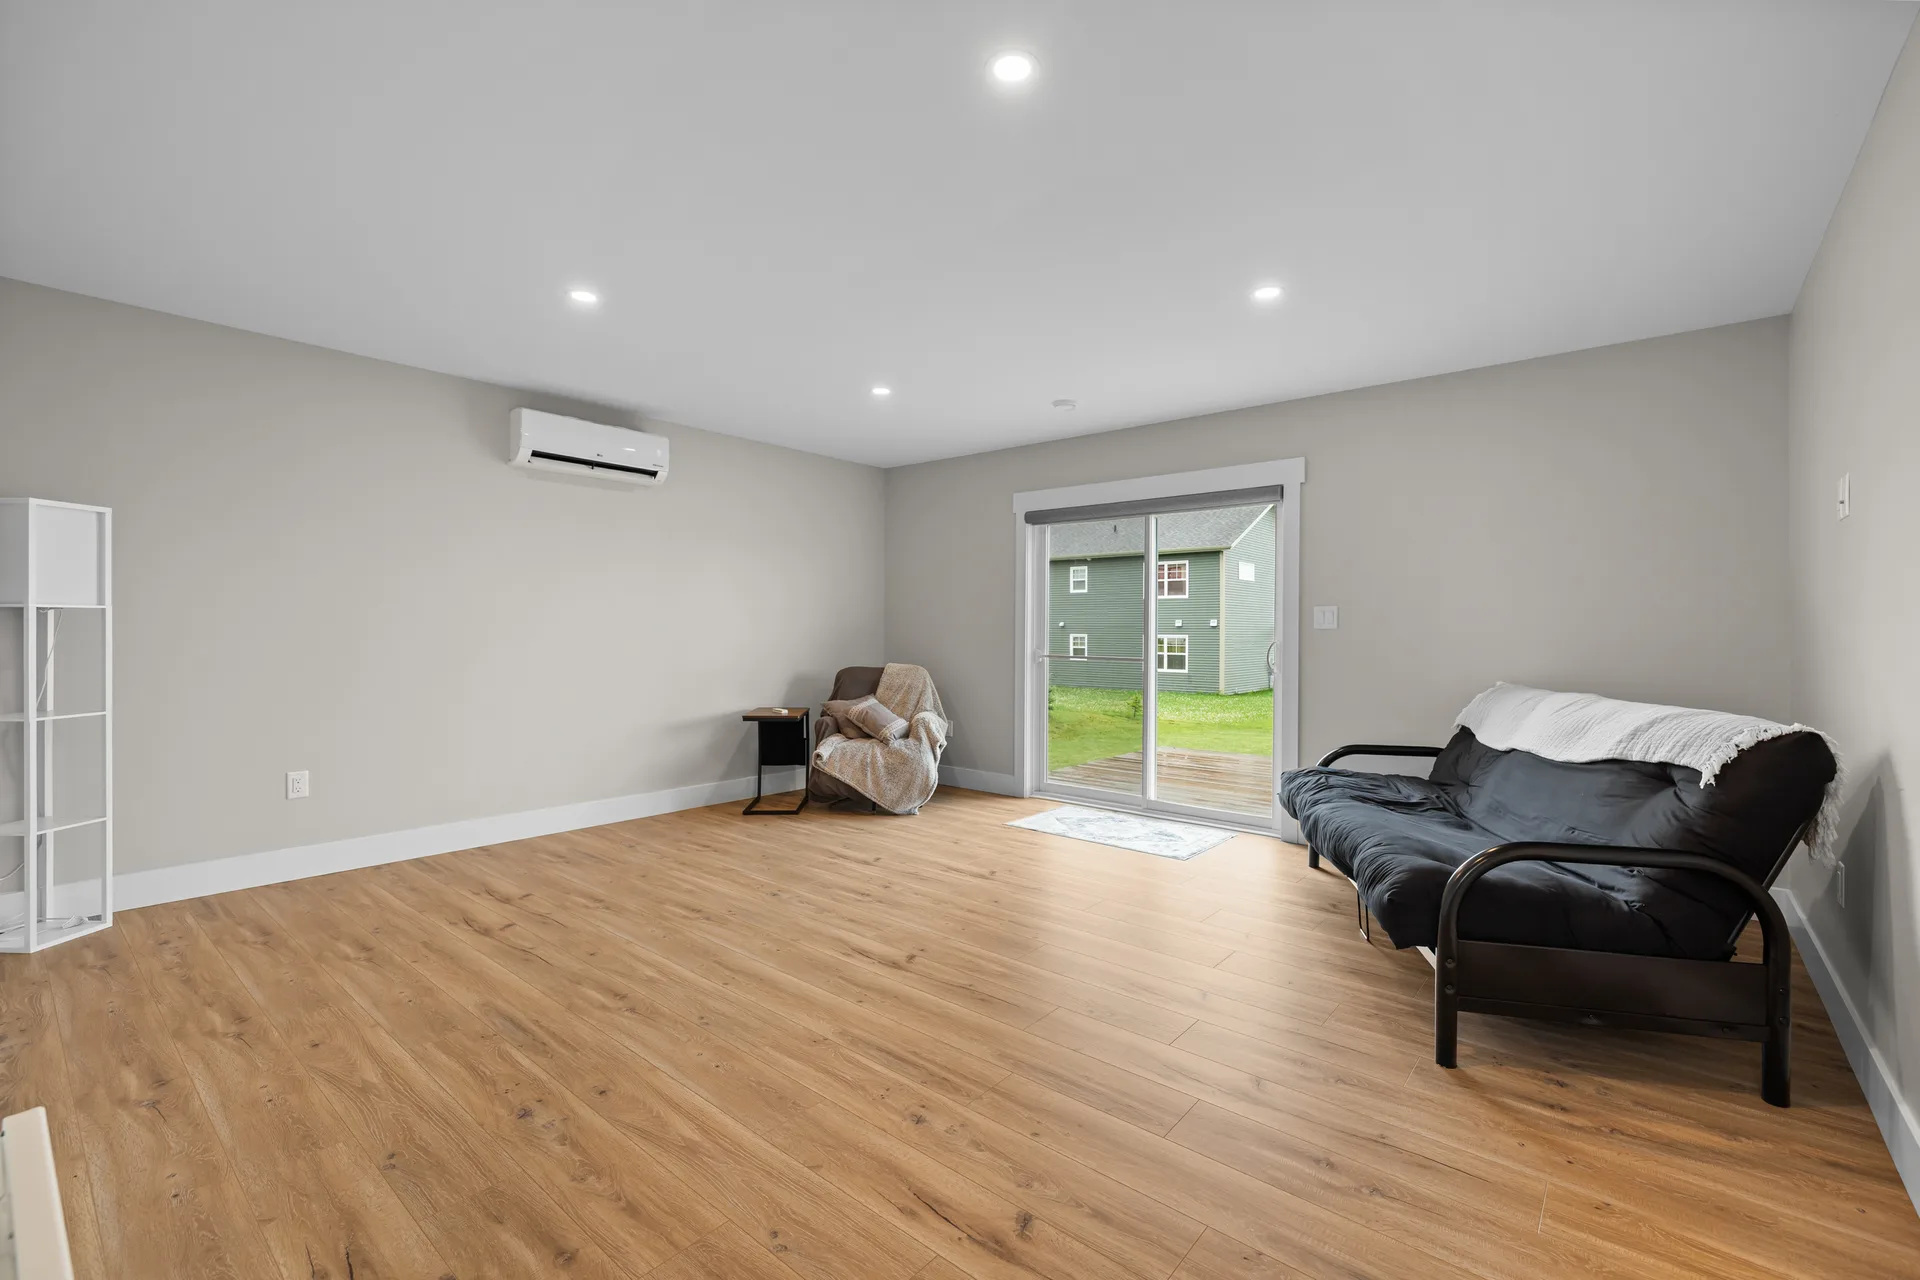
Bright living room with light grey walls, LVP flooring, and recessed lighting
Living Room
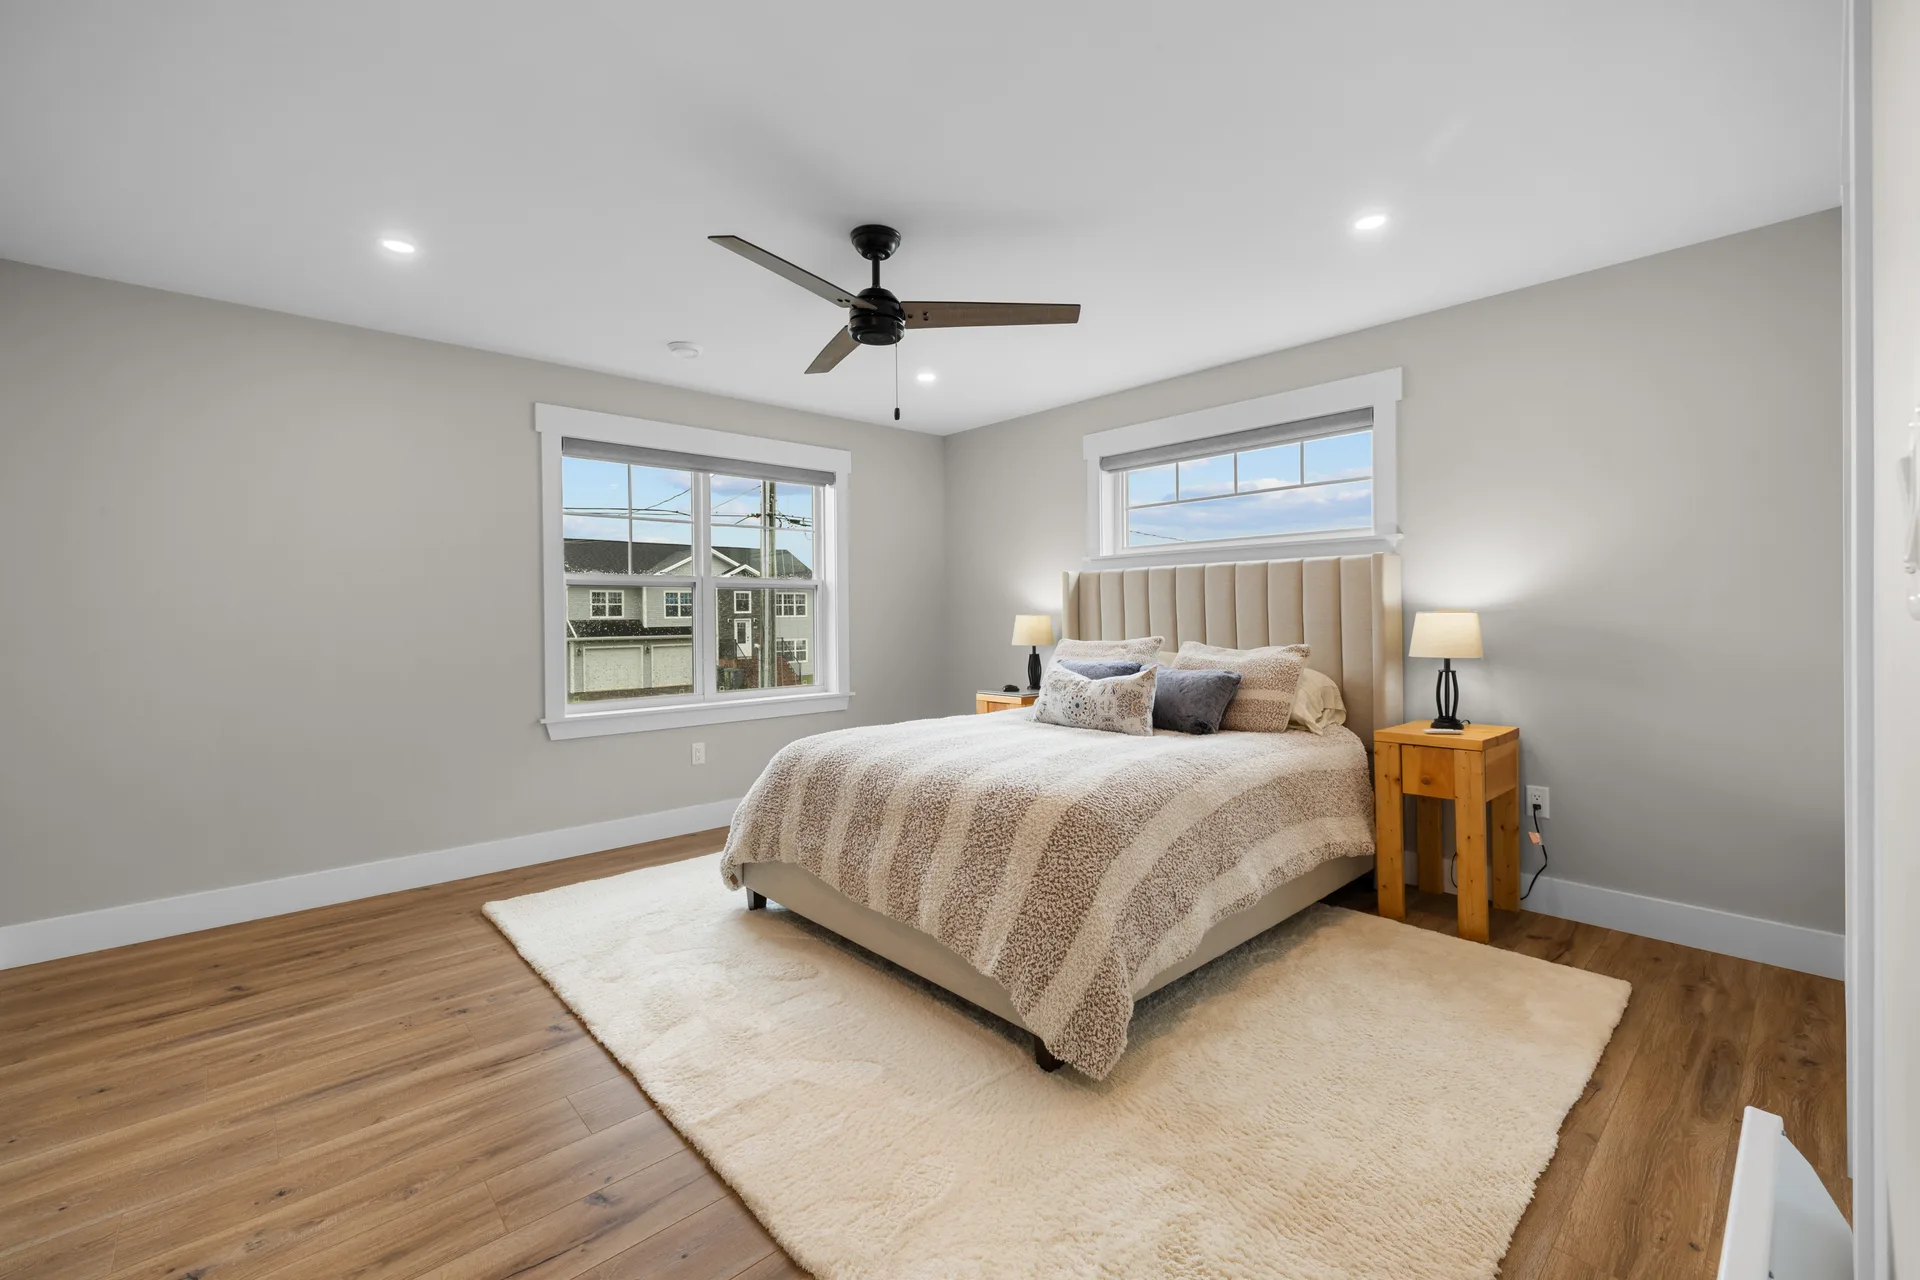
Primary bedroom with upholstered headboard, wood-look LVP flooring, and natural daylight
Primary Bedroom
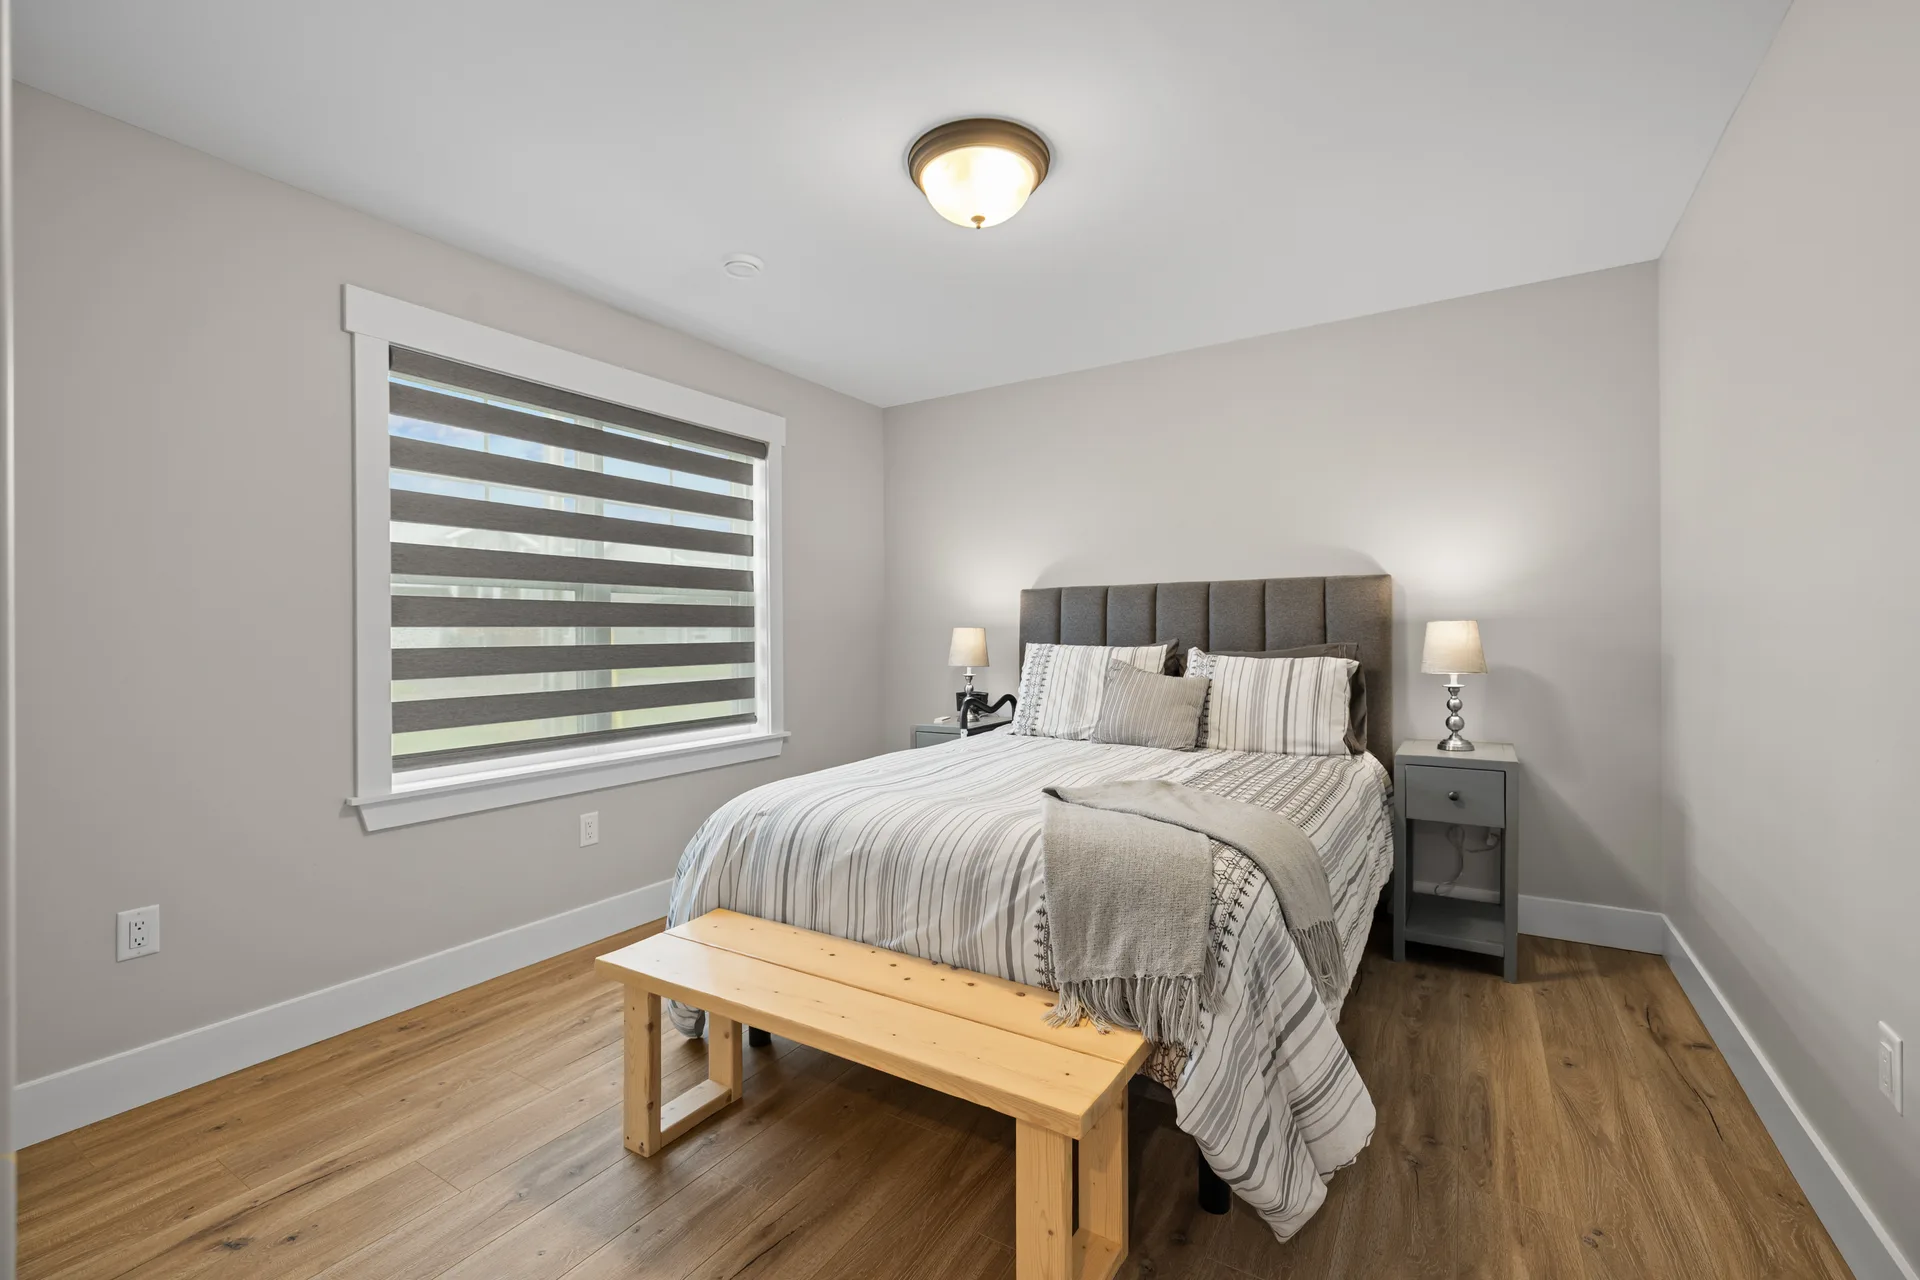
Secondary bedroom with neutral decor, light walls, and wood-toned flooring
Bedroom
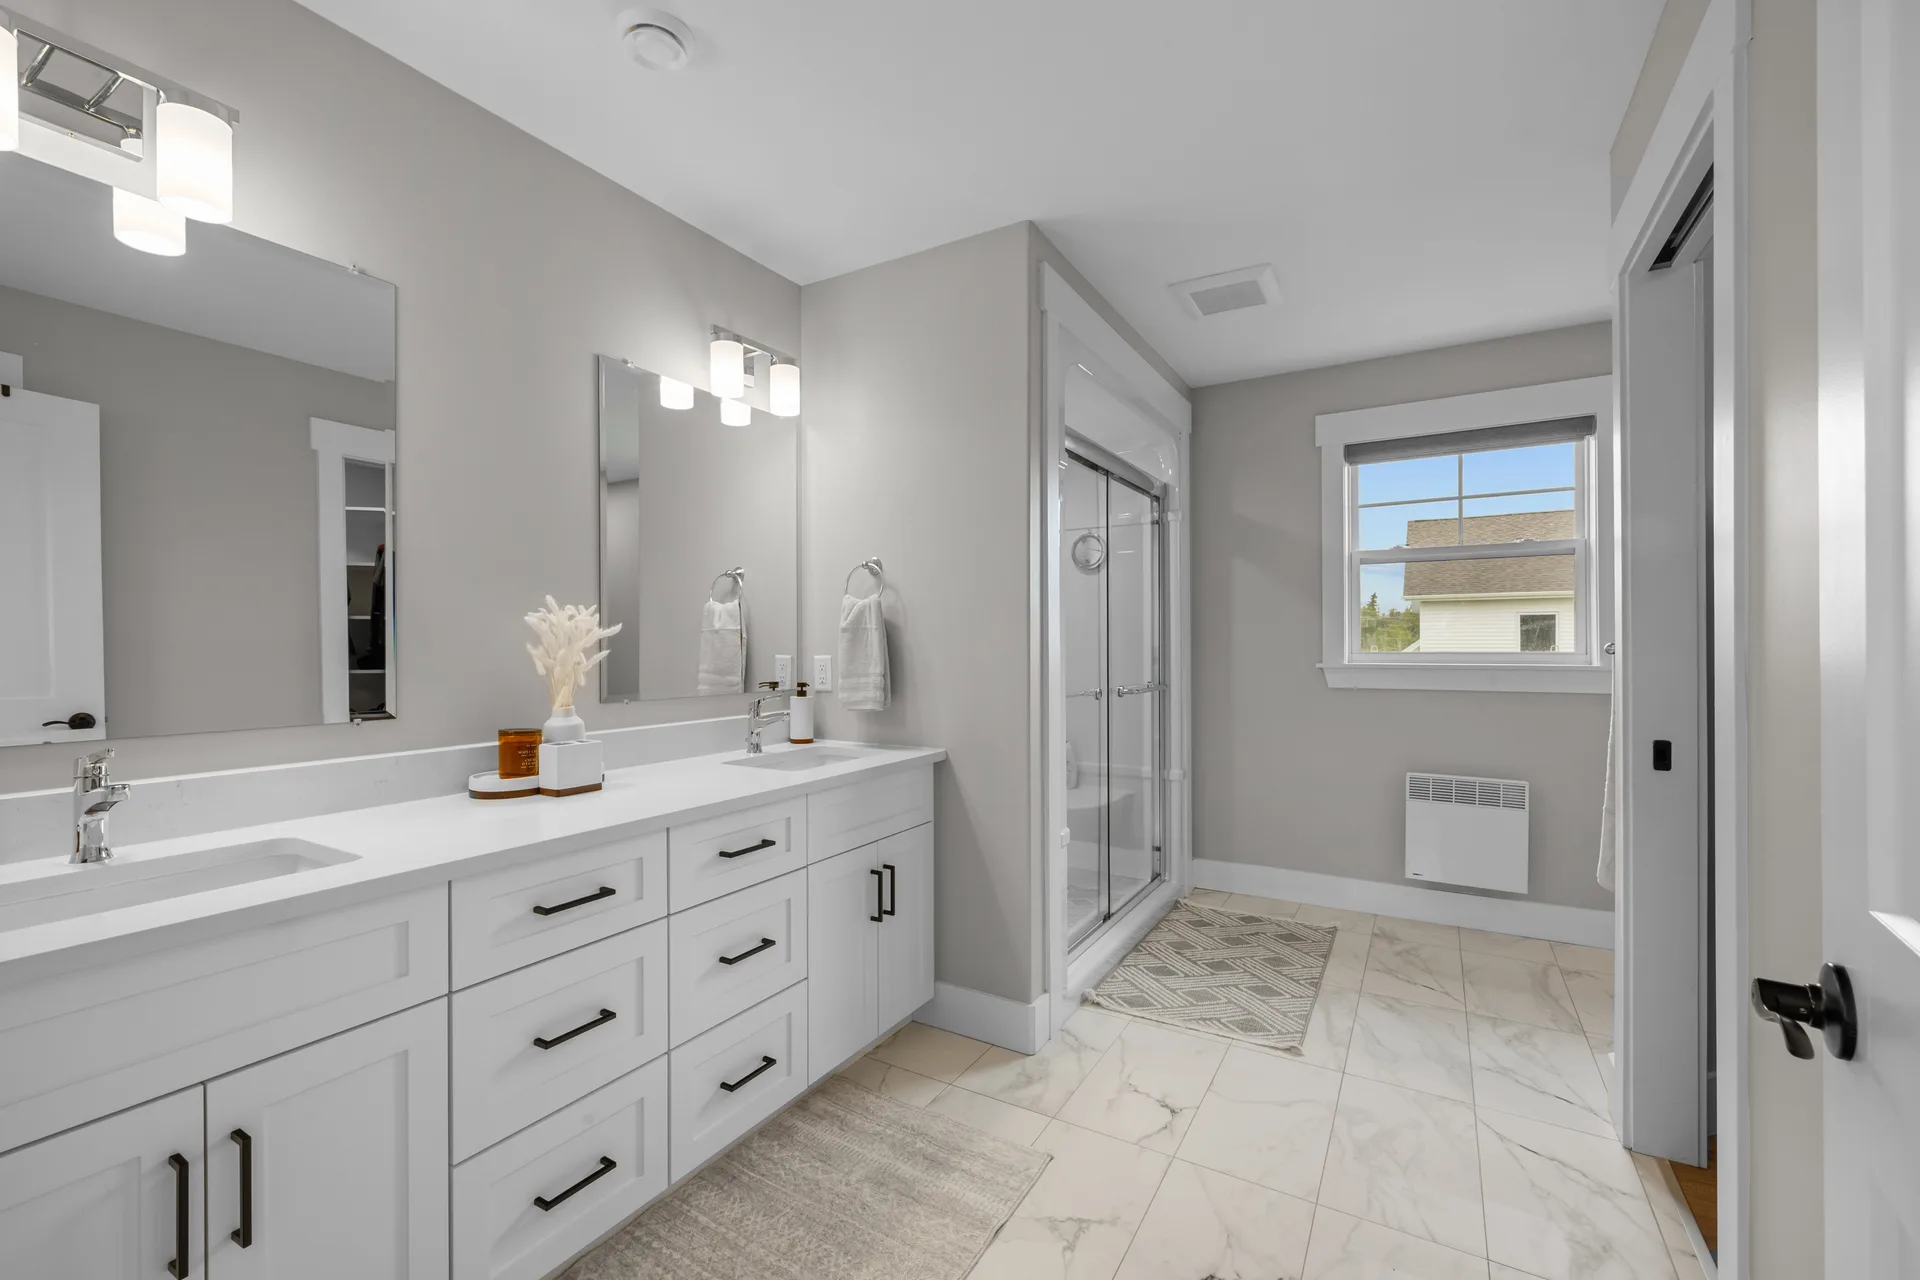
Primary bathroom with white vanity, quartz countertop, glass-enclosed shower, and marble-look tile floor
Bathroom
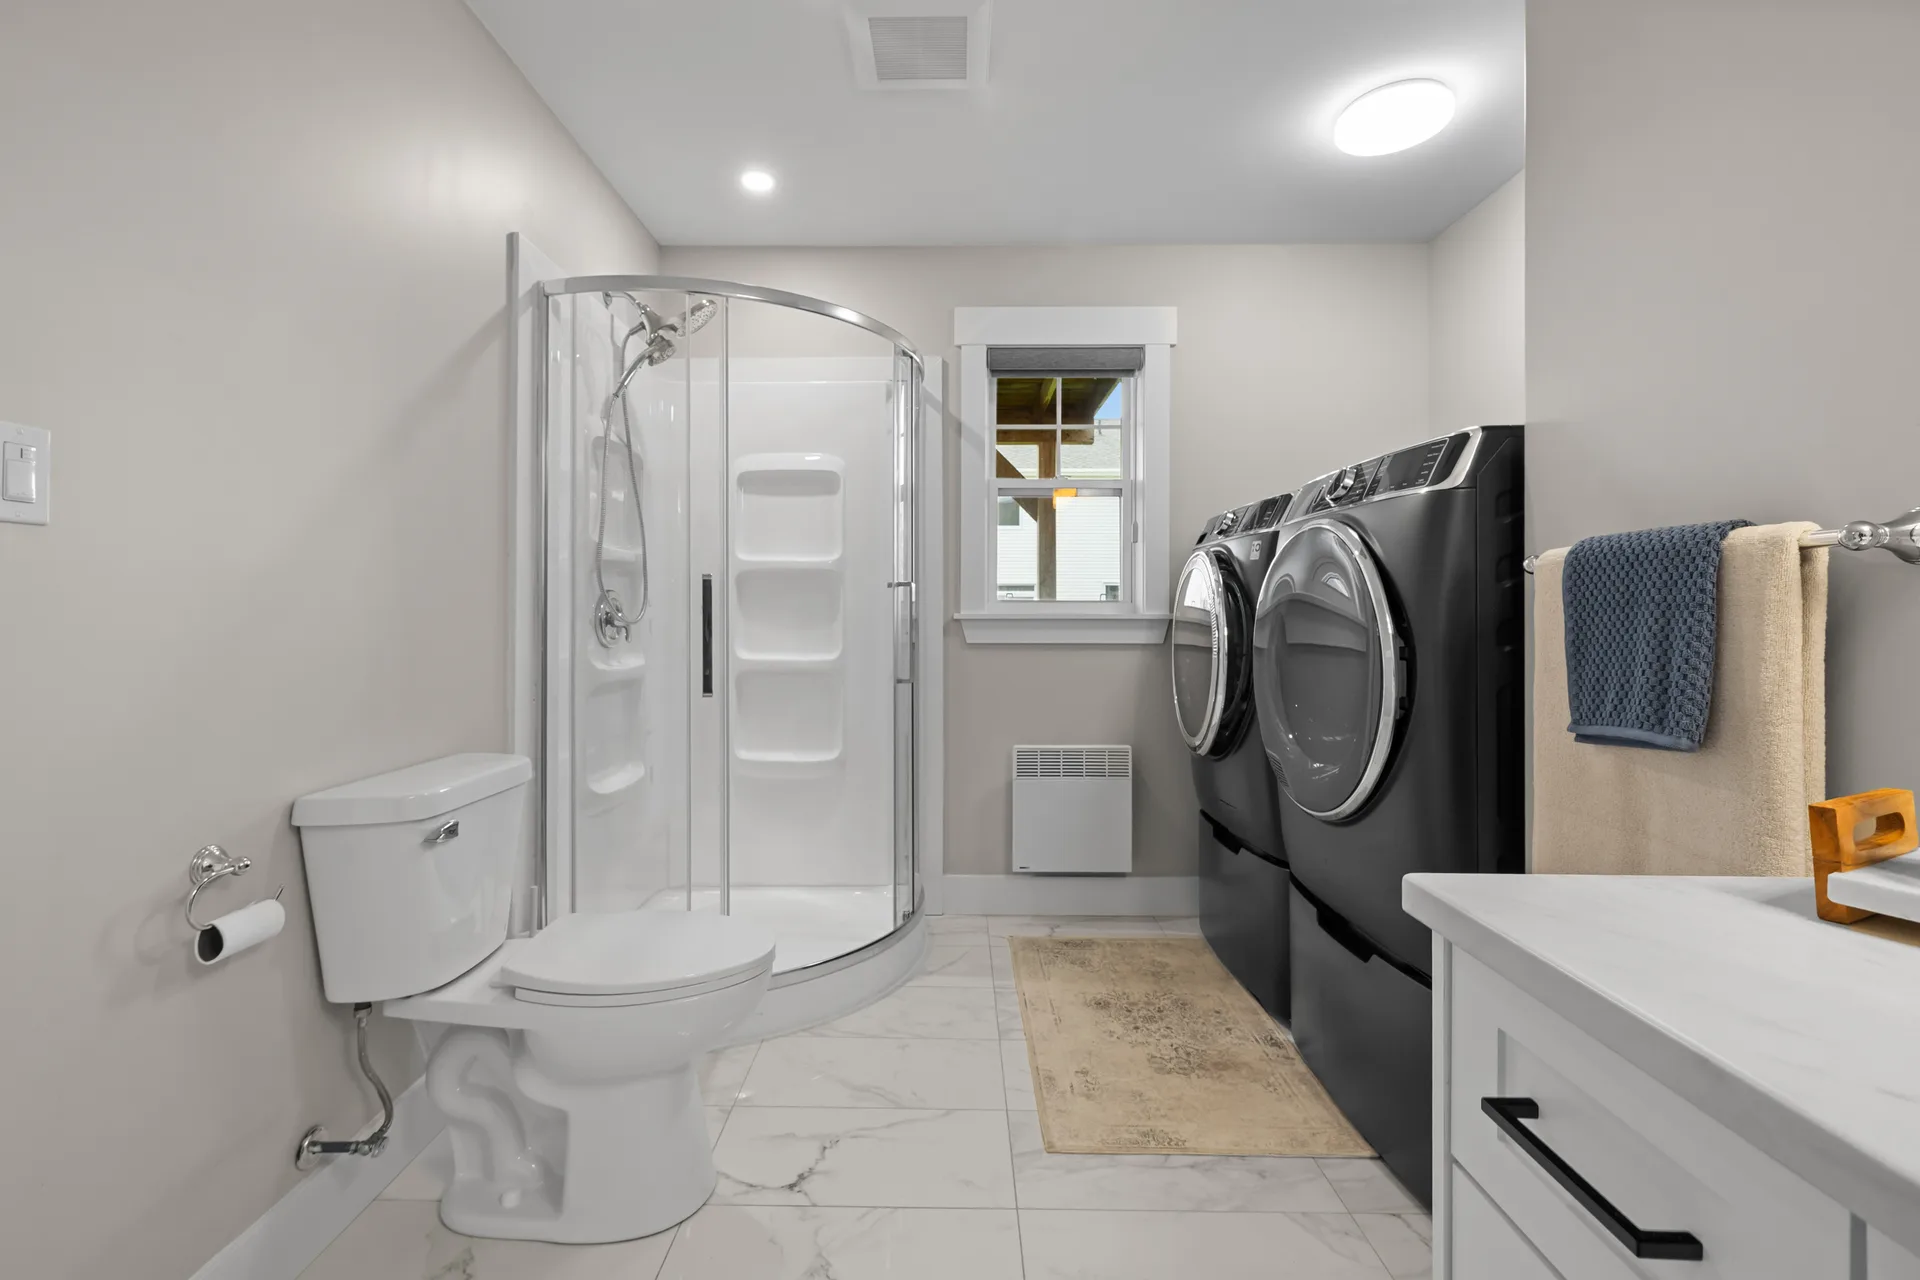
Bathroom and laundry room with black washer and dryer, white cabinet vanity, and marble-pattern tile floor
Bathroom
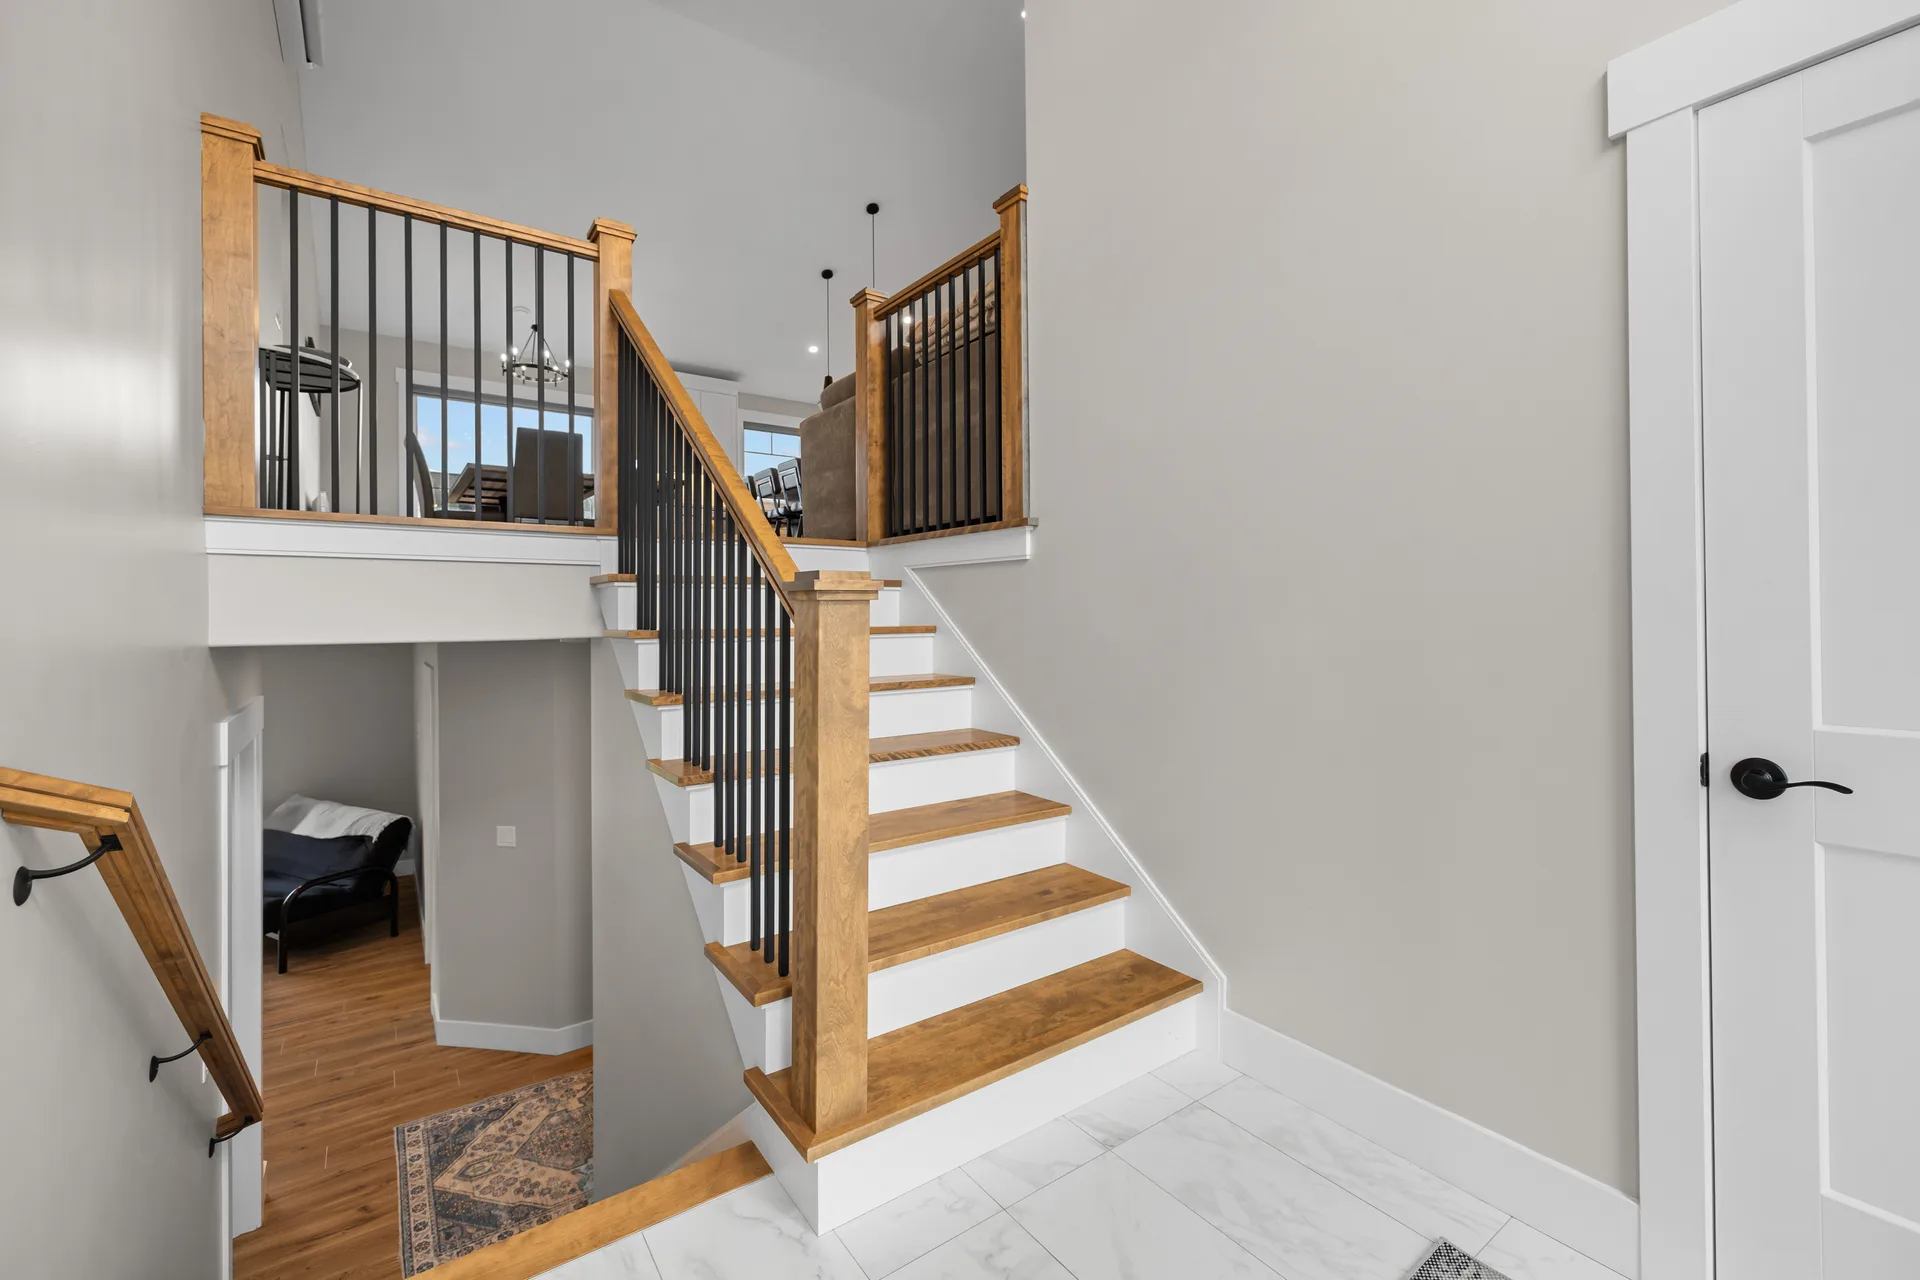
Entryway and staircase with wooden handrails, black iron spindles, and marble-look floor tiles
Entryway
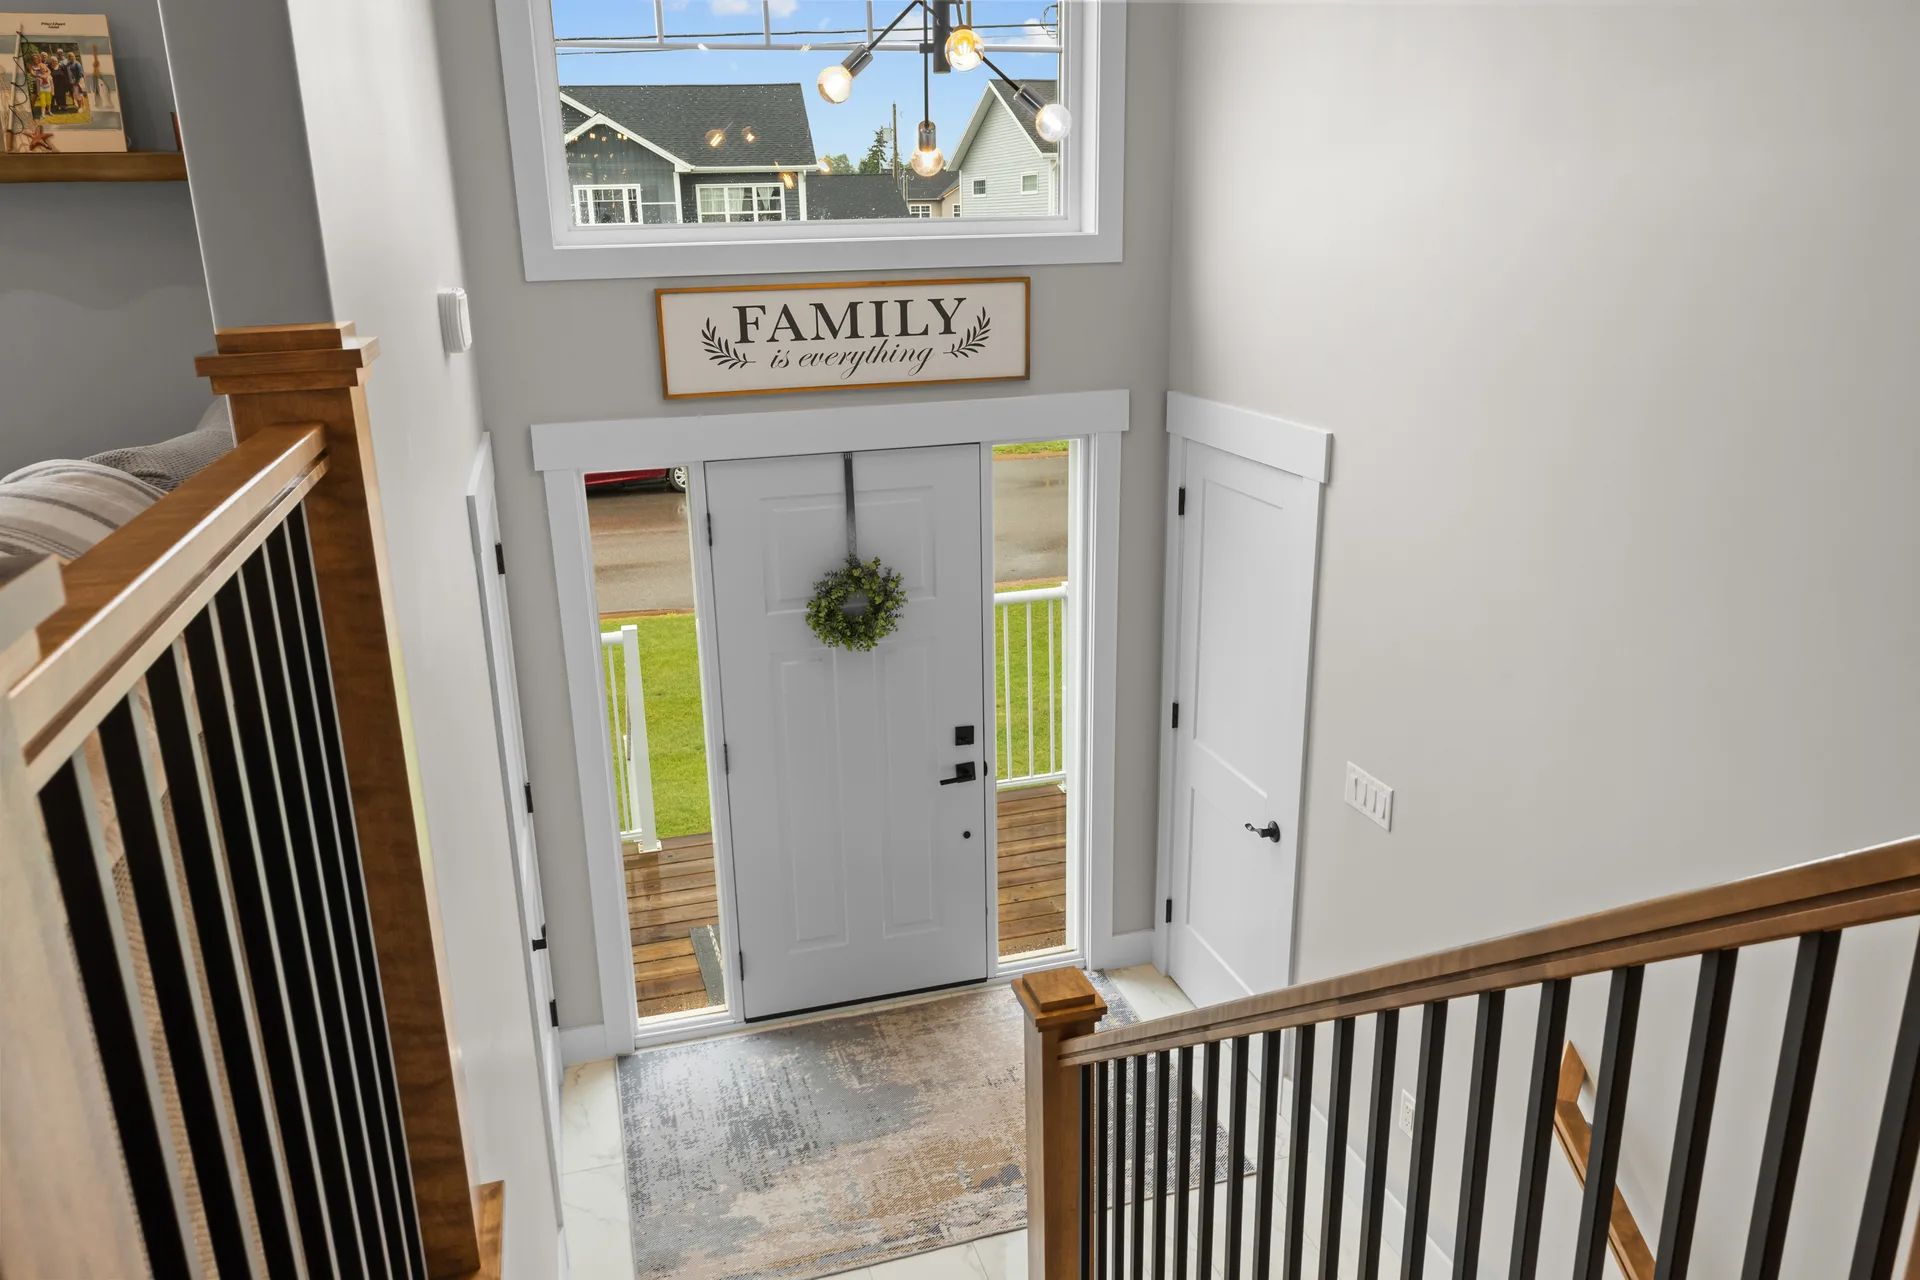
Foyer view from the staircase showing high ceilings, wood handrails, and black metal balusters
Entryway

Ready to see this home in person?

Schedule a private showing with Cheryl Burns.