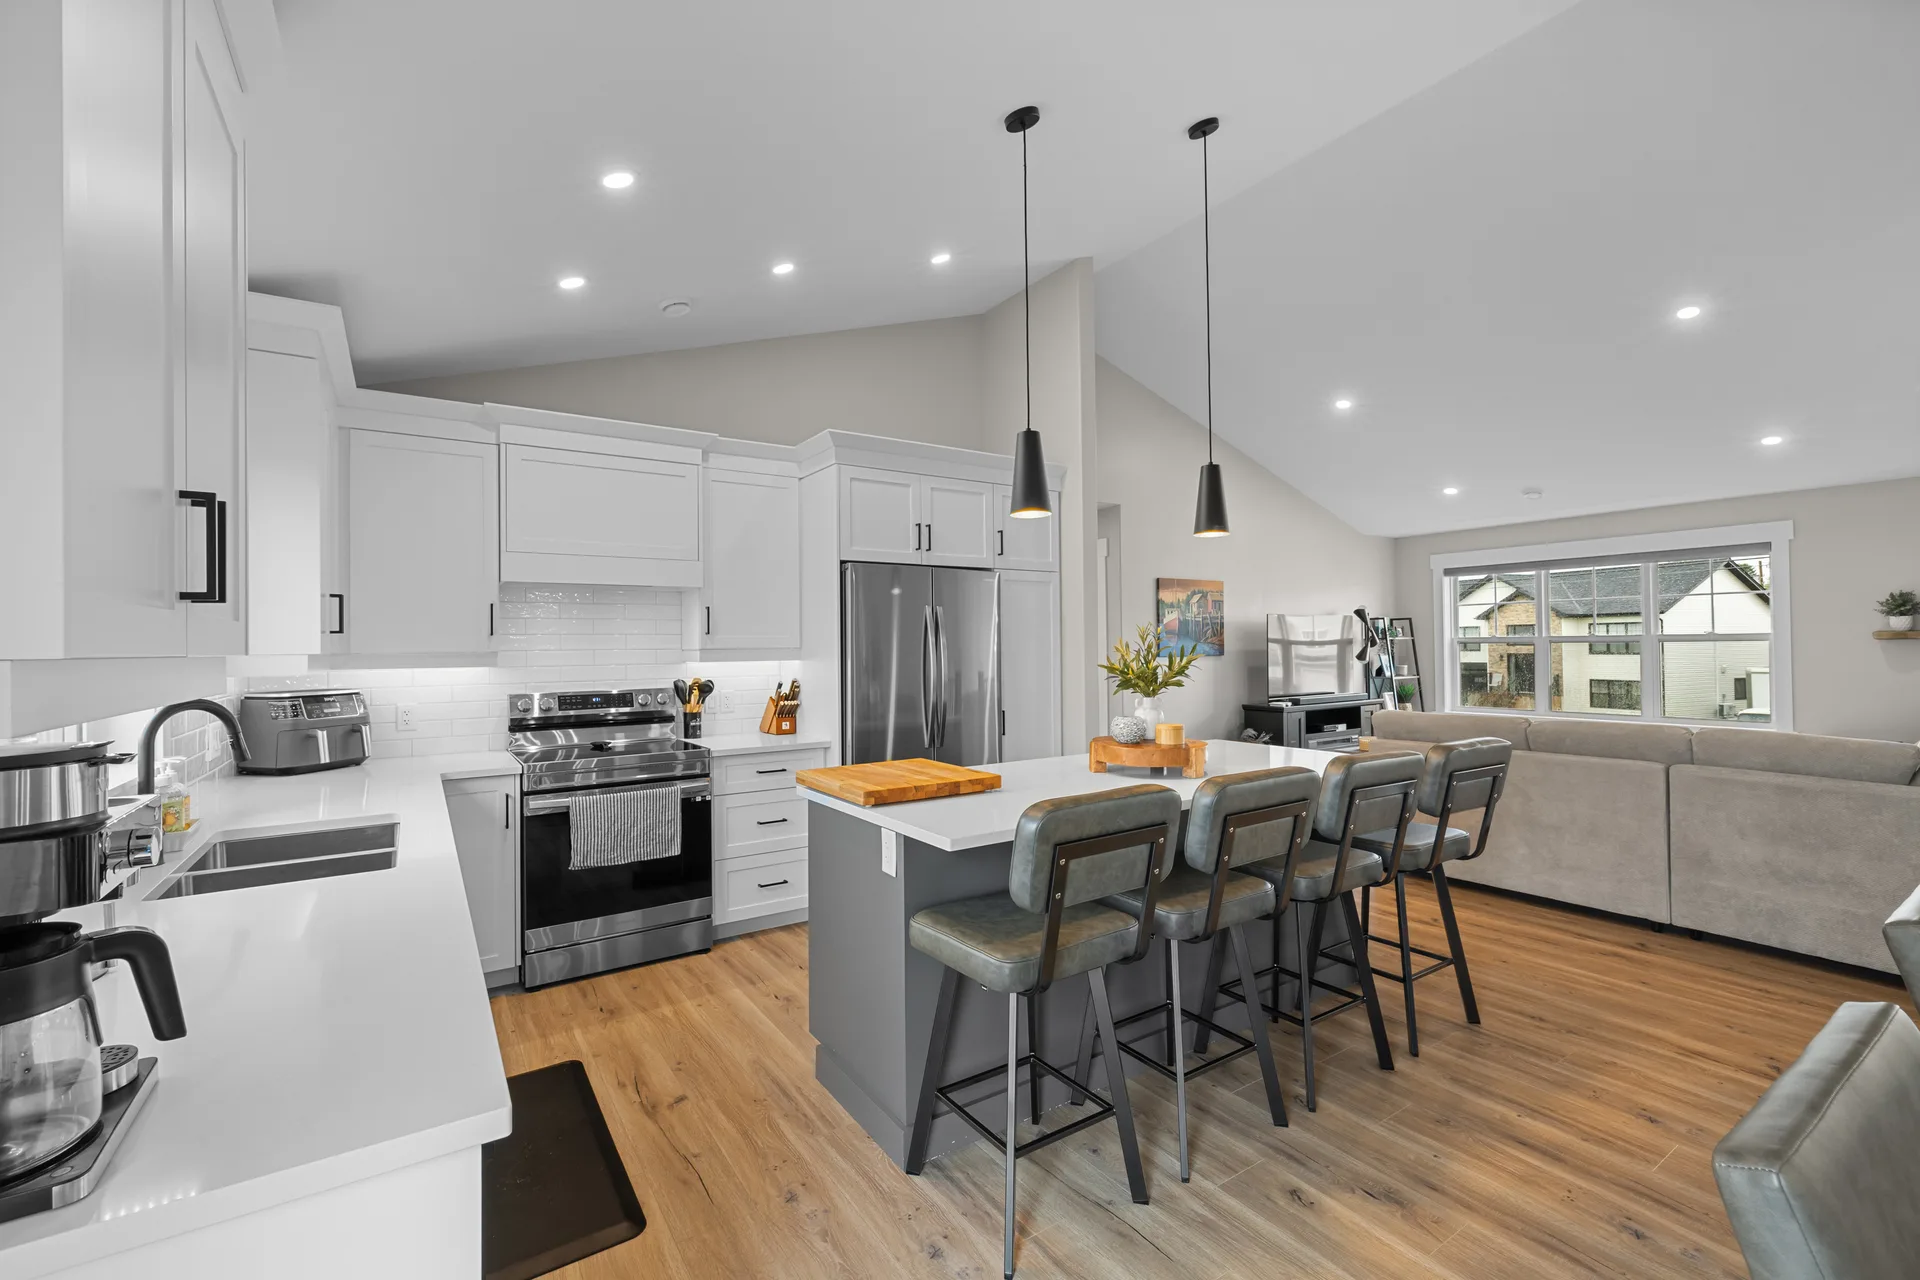
Finding the right home for a family takes more than square footage and bedroom counts. It means finding a place where morning routines flow, where kids have space to grow, and where weekends feel like a breath of fresh air. That is exactly what 49 Bridget Drive delivers.
An open-concept main floor that brings everyone together
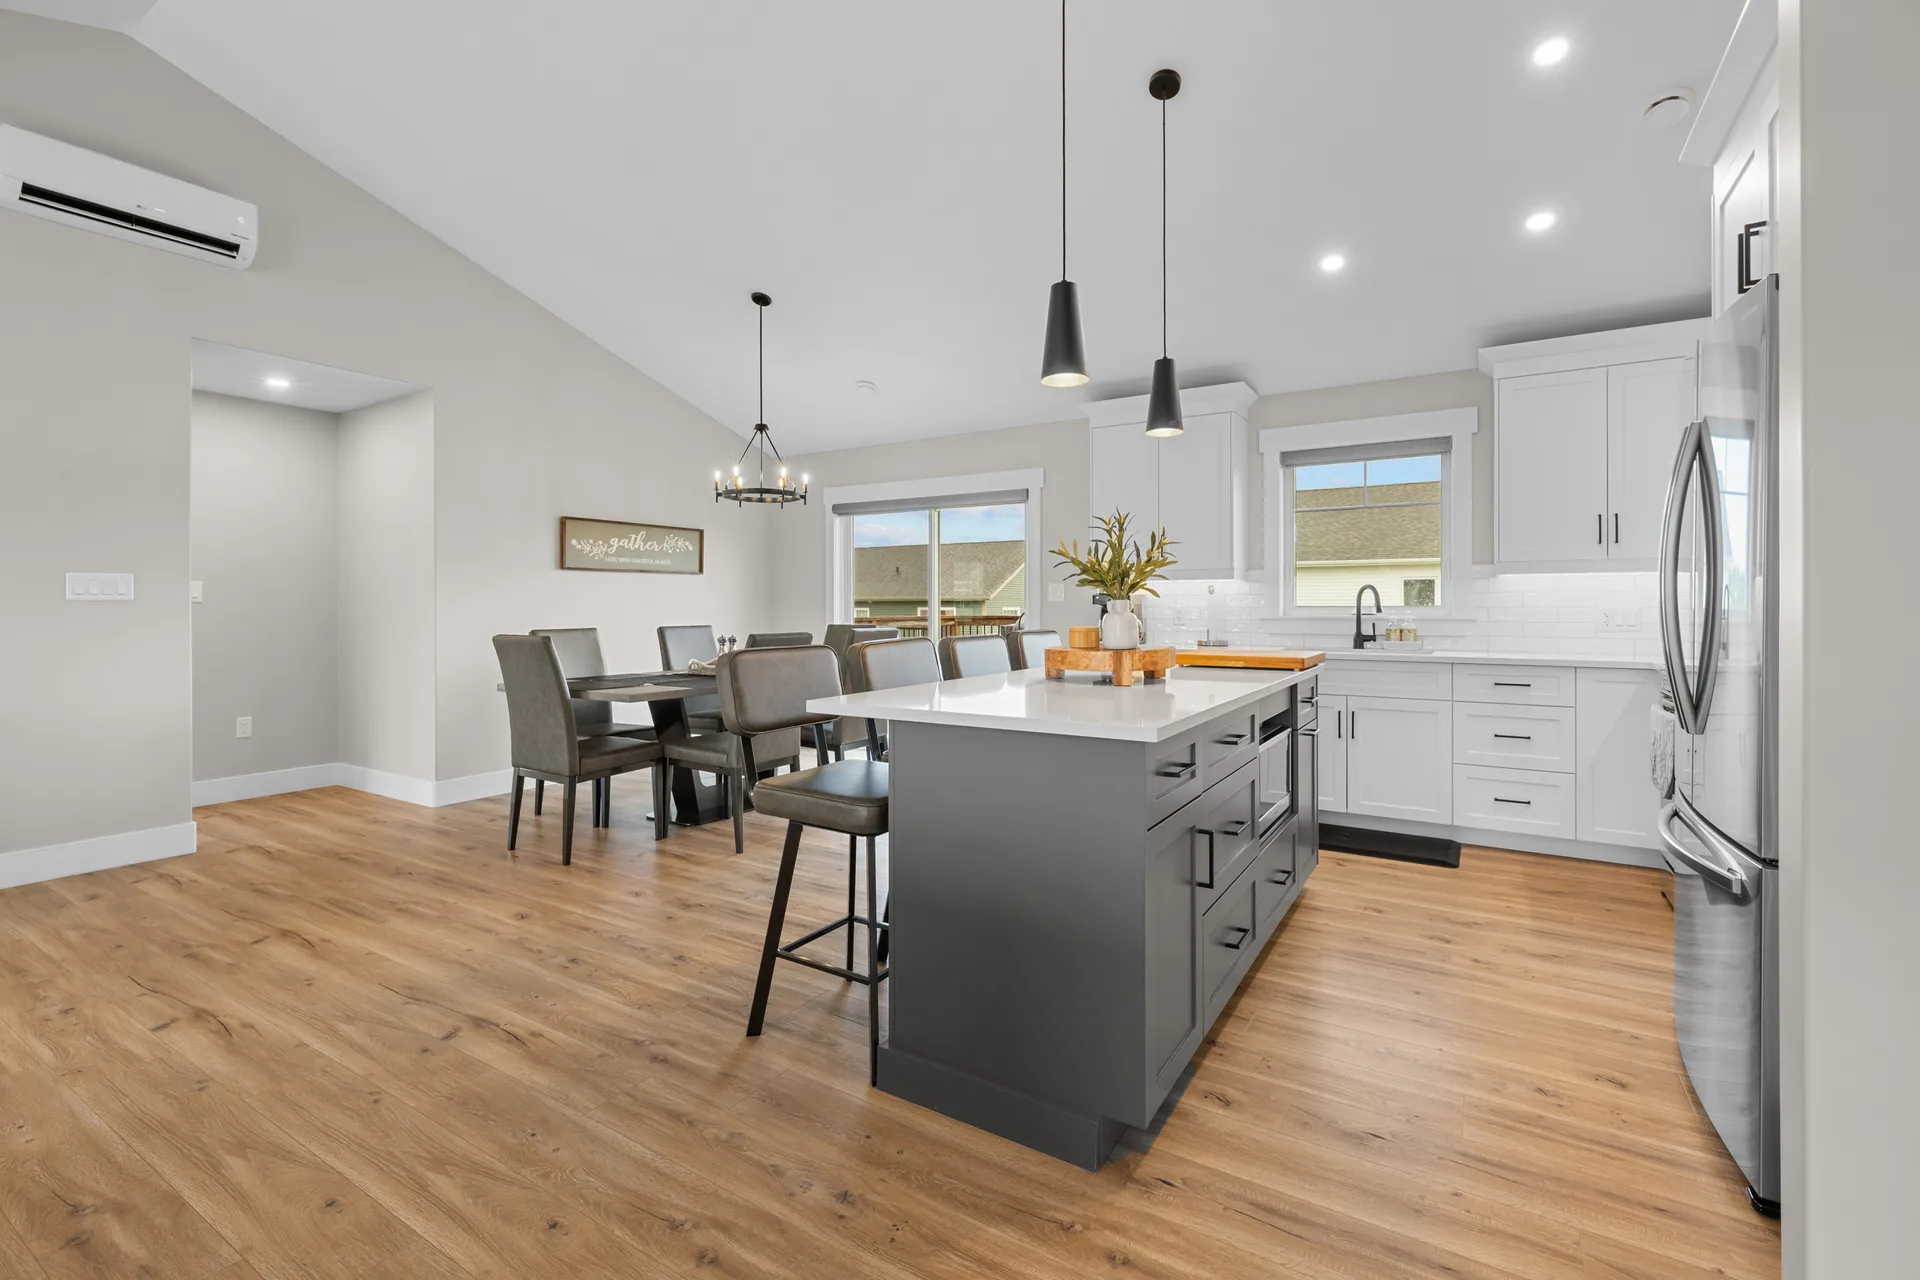
The main level is bright and welcoming, with vaulted ceilings that create an open, airy atmosphere from the moment you walk in. The living room flows naturally into a beautifully appointed kitchen featuring quartz countertops, a large island, abundant cabinetry, and a full complement of appliances. Whether it is weekday breakfasts or holiday gatherings, this layout keeps the family connected.
Four bedrooms, three bathrooms, room for everyone
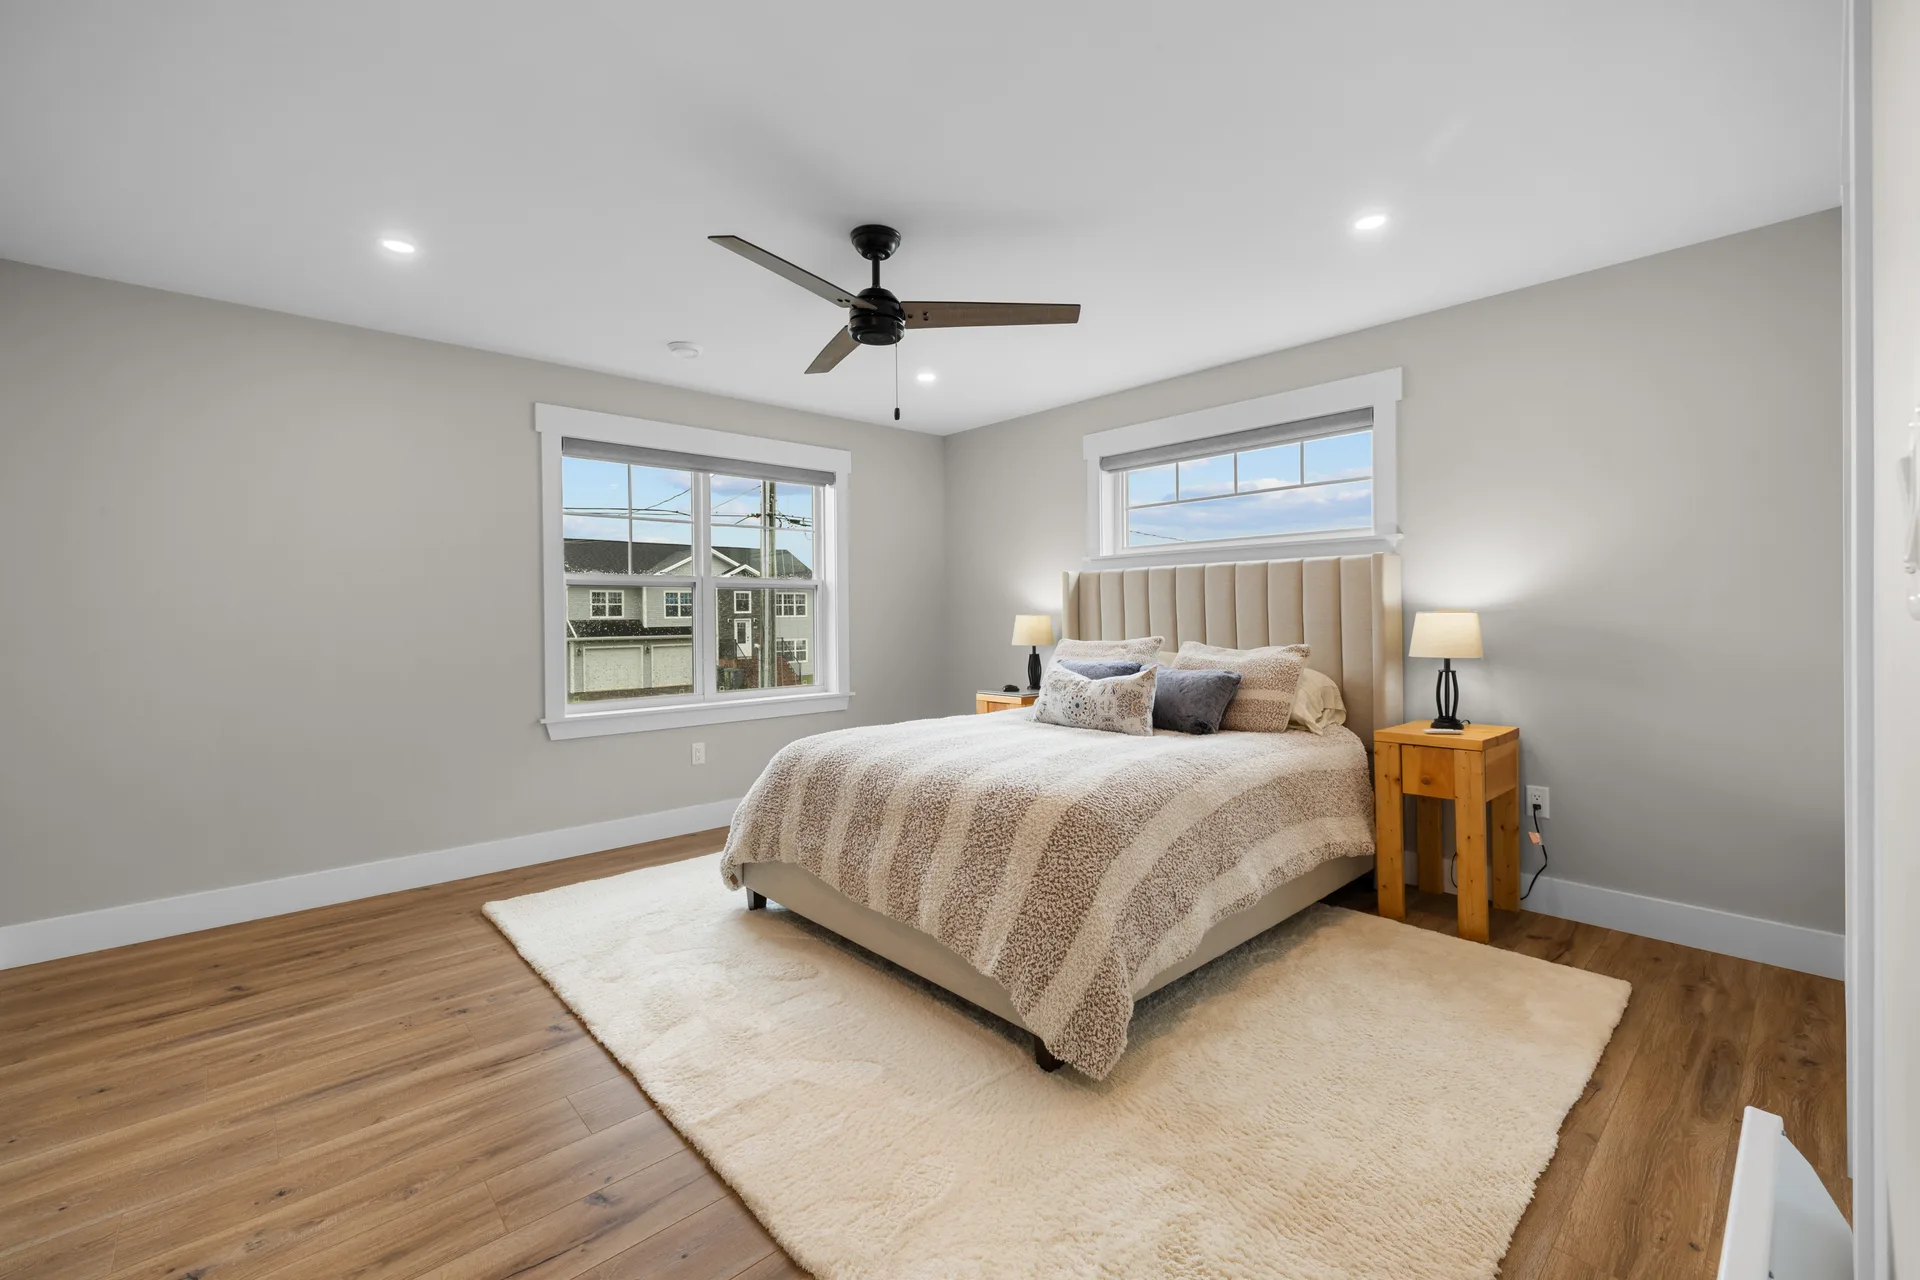
The primary suite provides a quiet retreat with its own spacious ensuite bathroom, giving parents a private space at the end of the day. Two additional bedrooms on the main level offer generous proportions for children, a home office, or a guest room. Downstairs, a fourth bedroom and full three-piece bathroom provide privacy for guests or extended family, making multi-generational living comfortable and practical.
A lower level designed for real life
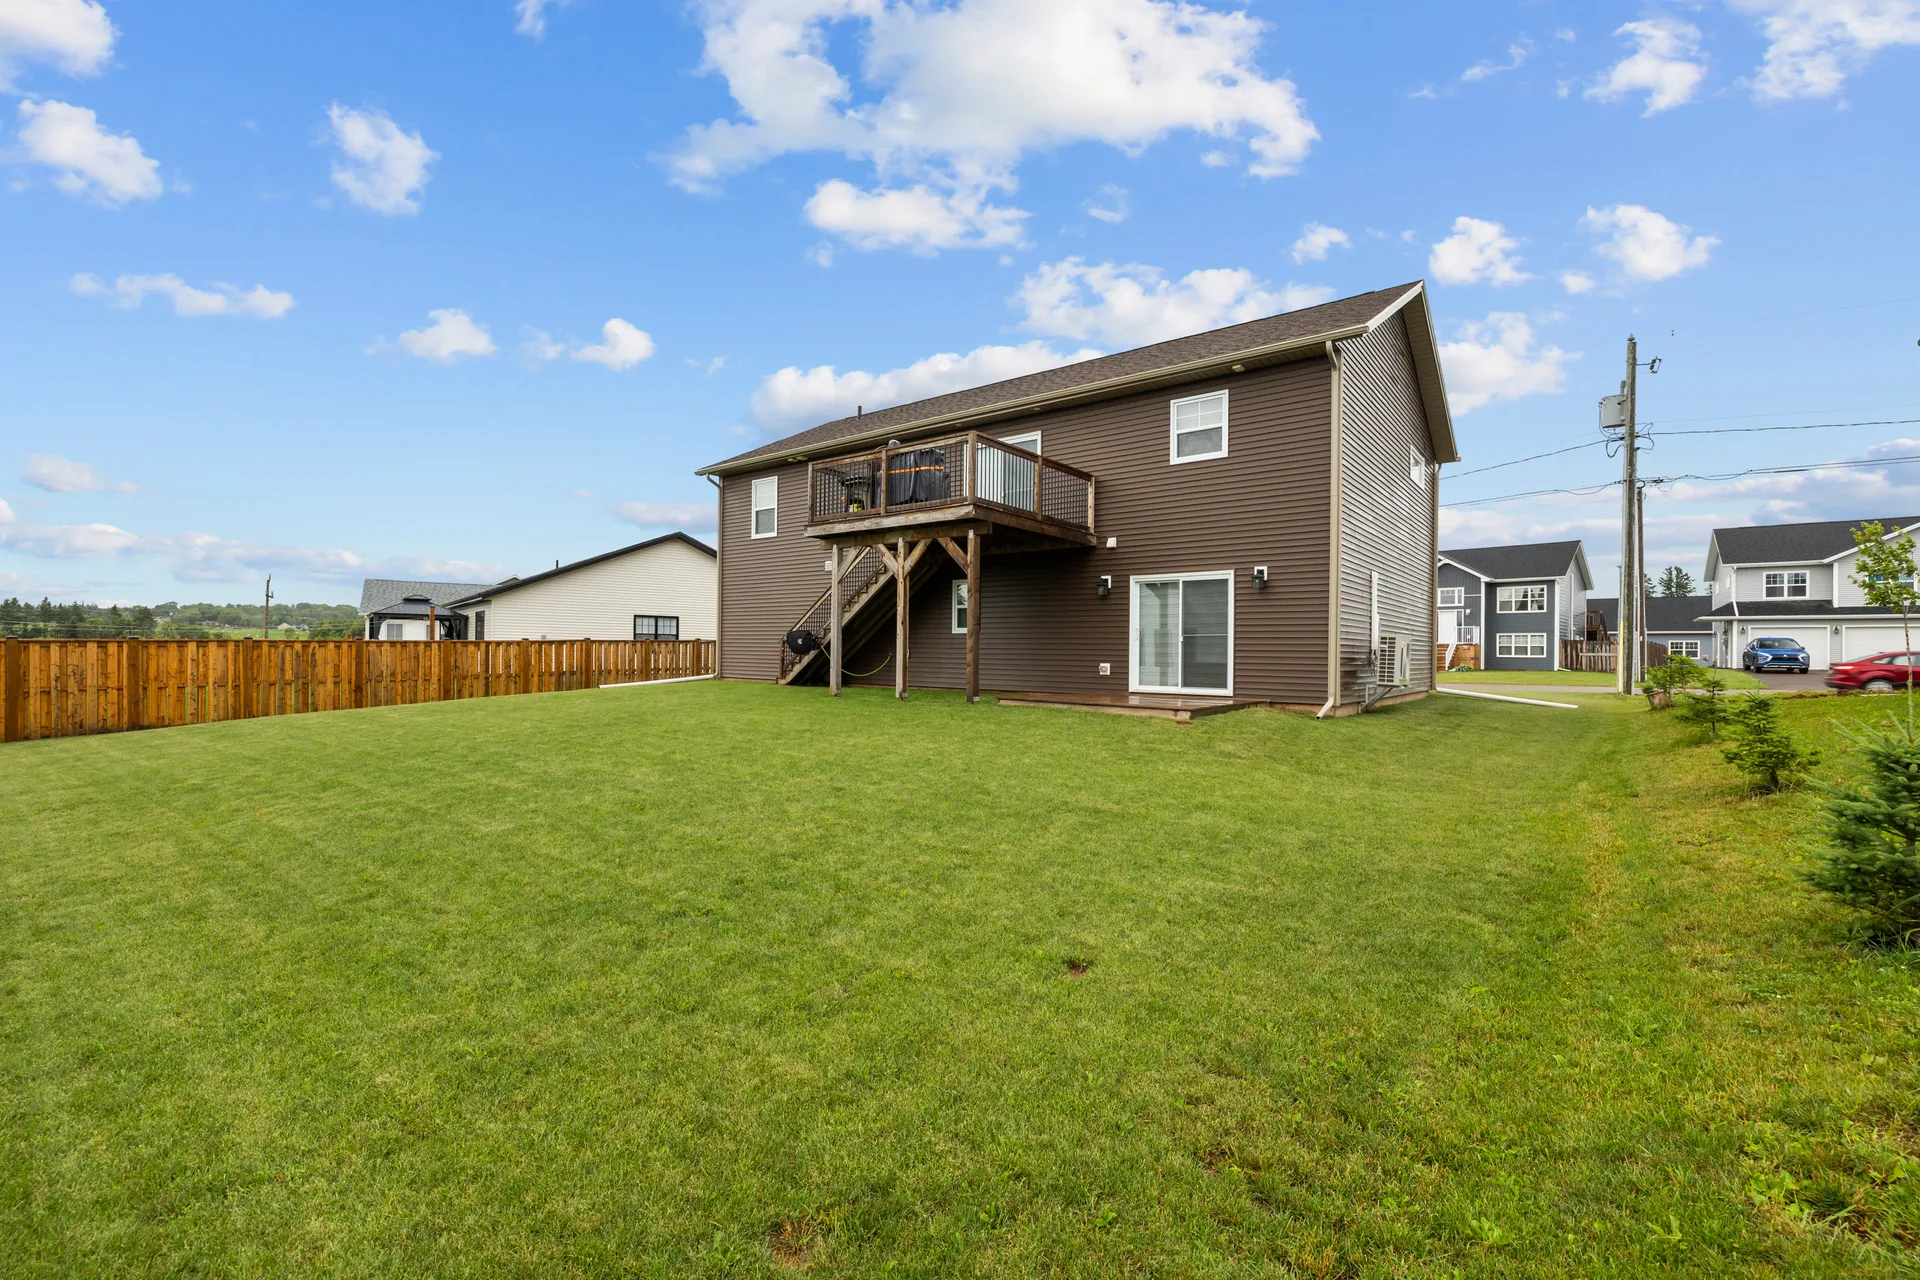
The lower level adds even more living space with a large family room that opens through patio doors to the backyard and deck. This creates an easy connection between indoor and outdoor living, perfect for summer barbecues, kids playing in the yard, or simply enjoying the privacy of a fenced backyard. The laundry room, utility space, and extensive storage ensure everything has its place.
Practical details that make daily life easier
Beyond the layout, it is the thoughtful details that set this home apart. Custom blinds are installed throughout, built-in shelving maximizes every closet, and a convenient staircase connects the upper deck directly to the backyard. The oversized double garage offers more than parking: a dedicated workshop area creates space for hobbies, projects, or additional storage.
Year-round comfort and peace of mind
Efficient 18,000 BTU heat pumps on both the main and lower levels, supported by electric convection heating throughout, keep the home comfortable in every season. And with the balance of the LUX Home Warranty included, new owners enjoy added protection and confidence in their purchase.
Ready to see it for yourself?
49 Bridget Drive is located in the desirable Windsor Park and West Royalty neighbourhood, near excellent schools, parks, shopping, and dining. If you are looking for a family home that combines modern construction with genuine warmth, this is the one.